Rare opportunity! Step back in time with this historic gem! Here is your chance to own a residential/commercial property in beautiful Ham Lake. This 1.6 acre property can be used as a single family residence or a commercial property. You’ll love the massive outbuilding (40X94) You can fit all your vehicles and toys inside. There are two classic, spacious porches featuring sunlit walls of windows. The East porch is heated. This solid and stately home has 3 bedrooms on upper level with access to attic for extra storage and 3 bedrooms in the lower level with egress windows. The laundry area is conveniently located on back porch. Other features include hardwood floors under carpets, newer maintenance free windows and siding and a new roof in 2023. There is a beautiful Macintosh Apple Tree that produces tasty apples. Additional 24X40 outbuilding and a 11X14 chicken coop/shed. Bring your vision to this unique home to build instant equity!
Closed
$350,000
4810 Lexington Ave NE, Ham Lake, MN 55304
5beds
2,648sqft
Single Family
Built in 1928
1.6 Acres Lot
$351,700 Zestimate®
$132/sqft
$2,297 Estimated rent
Home value
$351,700
$320,000 - $383,000
$2,297/mo
Zestimate® history
Owner options
List your home for rent
$2,297/mo
Rent Zestimate®
Find your next renter with Zillow Rental Manager. Plus, with online applications, you can quickly screen prospective tenants – for free.
$2,297/mo
Rent Zestimate®
Refinance and save
$2,180/mo
Est. payment
Refinancing to a lower rate could help reduce your monthly payments and save thousands over the life of the loan.
$2,180/mo
Est. payment
Explore your selling options
Work with a Zillow partner agent
Leverage their expertise and Zillow's premium Showcase listings to get your home seen by more buyers.
Get startedList with your own agent
Get your home in front of millions of buyers by listing it on Zillow.
Learn how to do itSell it yourself
Take full control of how buyers see your home on Zillow by listing For Sale by Owner (FSBO).
List your homeWhat's special
Hardwood floors under carpetsTwo classic spacious porchesSunlit walls of windows
Zillow last checked:
Listing updated:
Listed by:
Ron Mikolai, CRS 651-335-9351,
Keller Williams Premier Realty
Bought with:
Derek Solt
eXp Realty
Tyler Miller
Source: NorthstarMLS as distributed by MLS GRID,MLS#: 7014997
Facts & features
Interior
Bedrooms & bathrooms
- Bedrooms: 5
- Bathrooms: 2
- Full bathrooms: 1
- 3/4 bathrooms: 1
Bedroom
- Level: Lower
- Area: 130 Square Feet
- Dimensions: 13x10
Bedroom 2
- Level: Lower
- Area: 130 Square Feet
- Dimensions: 13x10
Bedroom 3
- Level: Lower
- Area: 120 Square Feet
- Dimensions: 12x10
Bedroom 4
- Level: Upper
- Area: 88 Square Feet
- Dimensions: 11x8
Bedroom 5
- Level: Upper
- Area: 88 Square Feet
- Dimensions: 11x8
Den
- Level: Upper
- Area: 88 Square Feet
- Dimensions: 11x8
Family room
- Level: Lower
- Area: 150 Square Feet
- Dimensions: 15x10
Kitchen
- Level: Main
- Area: 210 Square Feet
- Dimensions: 15x14
Laundry
- Level: Main
- Area: 80 Square Feet
- Dimensions: 10x8
Living room
- Level: Main
- Area: 221 Square Feet
- Dimensions: 17x13
Office
- Level: Main
- Area: 90 Square Feet
- Dimensions: 10x9
Porch
- Level: Main
- Area: 184 Square Feet
- Dimensions: 23x8
Porch
- Level: Main
- Area: 161 Square Feet
- Dimensions: 23x7
Heating
- Boiler, Radiator
Cooling
- Window Unit(s)
Appliances
- Included: Dishwasher, Dryer, Exhaust Fan, Gas Water Heater, Microwave, Range, Refrigerator, Washer
- Laundry: Laundry Room, Main Level
Features
- Basement: Block,Daylight,Drain Tiled,Egress Window(s),Finished,Full,Sump Basket,Sump Pump
- Has fireplace: No
Interior area
- Total structure area: 2,648
- Total interior livable area: 2,648 sqft
- Finished area above ground: 1,496
- Finished area below ground: 1,120
Property
Parking
- Total spaces: 12
- Parking features: Detached Garage, Electric
- Garage spaces: 12
Accessibility
- Accessibility features: None
Features
- Levels: Two
- Stories: 2
- Patio & porch: Enclosed, Front Porch
- Pool features: None
Lot
- Size: 1.6 Acres
- Dimensions: 135 x 410 x 211 x 222 x 106 x 190
- Features: Irregular Lot
- Topography: Level
Details
- Additional structures: Chicken Coop/Barn, Hog House, Pole Building
- Foundation area: 1152
- Parcel number: 123223110014
- Zoning description: Business/Commercial,Residential-Single Family
Construction
Type & style
- Home type: SingleFamily
- Property subtype: Single Family
Materials
- Block, Frame
- Roof: Age 8 Years or Less,Architectural Shingle
Condition
- New construction: No
- Year built: 1928
Utilities & green energy
- Electric: Circuit Breakers, Power Company: Xcel Energy
- Gas: Natural Gas
- Sewer: Tank with Drainage Field
- Water: 4-Inch Submersible, Drilled
Community & HOA
HOA
- Has HOA: No
Location
- Region: Ham Lake
Financial & listing details
- Price per square foot: $132/sqft
- Tax assessed value: $318,300
- Annual tax amount: $2,775
- Date on market: 2/4/2026
- Cumulative days on market: 112 days
- Road surface type: Paved
Price history
| Date | Event | Price |
|---|---|---|
| 6/2/2026 | Sold | $350,000-10.3%$132/sqft |
Source:  NorthstarMLS as distributed by MLS GRID #7014997 Report a problem NorthstarMLS as distributed by MLS GRID #7014997 Report a problem | ||
| 5/27/2026 | Pending sale | $390,000$147/sqft |
Source: NorthstarMLS as distributed by MLS GRID #7014997 Report a problem | ||
| 2/4/2026 | Listed for sale | $390,000$147/sqft |
Source: NorthstarMLS as distributed by MLS GRID #7014997 Report a problem | ||
Public tax history
| Year | Property taxes | Tax assessment |
|---|---|---|
| 2025 | $2,625 +5.3% | $300,397 +5.4% |
| 2024 | $2,494 +0.5% | $284,919 -2% |
| 2023 | $2,483 -38.8% | $290,850 -1.6% |
| 2022 | $4,057 | $295,646 +24.2% |
| 2021 | -- | $238,094 +3.6% |
| 2019 | $2,243 +25% | $229,900 +27% |
| 2018 | $1,794 +16.9% | $181,000 +9% |
| 2017 | $1,535 +0.4% | $166,000 +15.4% |
| 2016 | $1,529 +10.1% | $143,900 |
| 2015 | $1,389 +6.2% | $143,900 +14.1% |
| 2014 | $1,307 +16.2% | $126,100 |
| 2013 | $1,125 -9.8% | -- |
| 2012 | $1,248 -13.7% | -- |
| 2011 | $1,446 +0.8% | -- |
| 2010 | $1,434 -8.1% | -- |
| 2008 | $1,561 +6.7% | -- |
| 2007 | $1,463 +6.7% | -- |
| 2006 | $1,372 +1.2% | -- |
| 2005 | $1,356 +10.4% | -- |
| 2004 | $1,228 +1.3% | -- |
| 2003 | $1,213 +9.5% | -- |
| 2002 | $1,107 -8.4% | -- |
| 2001 | $1,209 | -- |
Find assessor info on the county website
Neighborhood: 55304
Nearby homes
- $579,900-- bd-- ba10k sqft17230 Rockney St NE, Ham Lake, MN 55304Off Market
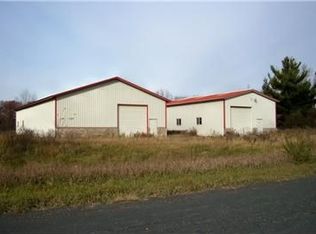
- $229,0003 bd1 ba1.1k sqft4764 Lexington Ave NE, Ham Lake, MN 55304Sold

- $---- bd-- ba-- sqft4820 Lexington Ave NE, Andover, MN 55304Off Market
- $398,7003 bd2 ba1.1k sqft17200 Rockney St NE, Ham Lake, MN 55304Off Market
- $493,4004 bd3 ba2.7k sqft4740 Lexington Ave NE, Ham Lake, MN 55304Off Market
- $537,8004 bd3 ba2.7k sqft4740 Lexington Ave NE, Andover, MN 55304Off Market
- $496,7003 bd3 ba1.6k sqft17239 Rockney St NE, Ham Lake, MN 55304Off Market
- $449,9004 bd2 ba1.3k sqft4825 Lexington Ave NE, Ham Lake, MN 55304Off Market
Nearby schools
GreatSchools rating
- 8/10Lino Lakes Elementary SchoolGrades: PK-6Distance: 6.2 mi
- 7/10Forest Lake Area Middle SchoolGrades: 7-8Distance: 8.7 mi
- 7/10Forest Lake Senior High SchoolGrades: 9-12Distance: 8.3 mi
Get a cash offer in 3 minutes
Find out how much your home could sell for in as little as 3 minutes with a no-obligation cash offer.
Estimated market value
$351,700
Get a cash offer in 3 minutes
Find out how much your home could sell for in as little as 3 minutes with a no-obligation cash offer.
Estimated market value
$351,700
- Minnesota
- Anoka County
- Ham Lake
- 55304
- 4810 Lexington Ave NE
Nearby cities
Nearby zip codes
Other Ham Lake Topics
