Built in 2009, this flowing 3 bed, 3 bath Terrace Heights home has 1,968 sq ft of single-level living on an oversized .38-acre lot. Vaulted ceilings open to a formal living and dining room, and pocket doors separate the living room from the family room, so the space flows effortlessly, or closes off when you want it to. The family room has a gas fireplace with a custom mantel. The kitchen has tons of cabinets, pull-out shelves, a large pantry, and a new dishwasher.
Made for easy living: a no-step entry from the 3-car garage, grab bars in the shower and baths, and deep pull-out shelves in the primary en-suite, with double sinks and a private water closet.
Outside, a lush raised-bed garden and a serene winding path of plants and flowers set the tone, all on full irrigation. There's a brand-new barn-style shed/workshop with a loft, a second garden shed for even more storage, and a pergola over the deck. This beautiful home is pristinely maintained and move-in ready!
Accepting backups
Price cut: $14K (9/10)
$485,000
4810 Maple Ave, Yakima, WA 98901
3beds
1,968sqft
Single Family Residence
Built in 2009
0.38 Acres Lot
$-- Zestimate®
$246/sqft
$-- HOA
What's special
Full irrigationNew dishwasherLush raised-bed gardenPergola over the deckLarge pantryVaulted ceilings
- 42 days
- 555
- 22
Zillow last checked:
Listing updated:
Listed by:
Jessica Ontiveros Houghton 509-426-4424,
eXp Realty LLC Kennewick
Source: Yakima,MLS#: 26-2626
Facts & features
Interior
Bedrooms & bathrooms
- Bedrooms: 3
- Bathrooms: 3
- Full bathrooms: 2
- 1/2 bathrooms: 1
Primary bedroom
- Level: First
Bedroom 2
- Level: First
Bedroom 3
- Level: First
Bathroom
- Level: First
Bathroom
- Level: First
Bathroom
- Level: First
Dining room
- Level: First
Family room
- Level: First
Kitchen
- Level: First
Living room
- Level: First
Heating
- Forced Air, Gas, Heat Pump
Features
- Basement: None,Crawl Space
- Has fireplace: No
Interior area
- Total structure area: 1,968
- Total interior livable area: 1,968 sqft
Video & virtual tour
Property
Parking
- Total spaces: 3
- Parking features: Garage
- Garage spaces: 3
Lot
- Size: 0.38 Acres
Details
- Parcel number: 19131531461
- Zoning description: R1 - Single Fam Res
Construction
Type & style
- Home type: SingleFamily
- Property subtype: Single Family Residence
Materials
- Frame
- Foundation: Concrete Perimeter, Vapor Barrier
- Roof: Composition
Condition
- New construction: No
- Year built: 2009
Utilities & green energy
- Water: Public
- Utilities for property: Sewer Connected
Community & HOA
Location
- Region: Yakima
Financial & listing details
- Price per square foot: $246/sqft
- Tax assessed value: $489,300
- Annual tax amount: $4,837
- Date on market: 8/27/2026
Estimated market value
Not available
Estimated sales range
Not available
Not available
Price history
| Date | Event | Price |
|---|---|---|
| 10/5/2026 | Pending sale | $485,000$246/sqft |
Source: eXp Realty #26-2626 Report a problem | ||
| 9/10/2026 | Price change | $485,000-2.8%$246/sqft |
Source:  Yakima #26-2626 Report a problem Yakima #26-2626 Report a problem | ||
| 8/27/2026 | Listed for sale | $499,000+13.8%$254/sqft |
Source: Yakima #26-2626 Report a problem | ||
| 9/28/2023 | Sold | $438,500-1.9%$223/sqft |
Source: Yakima #23-1520 Report a problem | ||
| 8/24/2023 | Pending sale | $447,000$227/sqft |
Source: Yakima #23-1520 Report a problem | ||
| 8/2/2023 | Contingent | $447,000$227/sqft |
Source: Yakima #23-1520 Report a problem | ||
| 7/13/2023 | Listed for sale | $447,000+845.5%$227/sqft |
Source: Yakima #23-1520 Report a problem | ||
| 8/19/2008 | Sold | $47,275$24/sqft |
Source: Public Record Report a problem | ||
Public tax history
| Year | Property taxes | Tax assessment |
|---|---|---|
| 2025 | $4,837 -0.7% | $459,400 -3.7% |
| 2024 | $4,874 -5.3% | $476,900 +14.8% |
| 2023 | $5,144 +547% | $415,500 +9.5% |
| 2022 | $795 -5.4% | $379,400 +20.8% |
| 2021 | $840 +22.3% | $314,000 +18.8% |
| 2019 | $687 +1.9% | $264,200 +10.1% |
| 2018 | $674 -24.2% | $239,900 +7.3% |
| 2017 | $889 | $223,600 +0.3% |
| 2016 | $889 | $223,000 -2.4% |
| 2015 | $889 | $228,600 |
| 2014 | $889 | $228,600 |
| 2013 | $889 | $228,600 +1.1% |
| 2011 | -- | $226,100 |
| 2010 | $749 | $226,100 |
Find assessor info on the county website
Monthly payment
Est. payment
Payment breakdown
Explore the cost of this home by adjusting the details. Changes won't be saved.Climate risks
Neighborhood: Terrace Heights
Similar homes
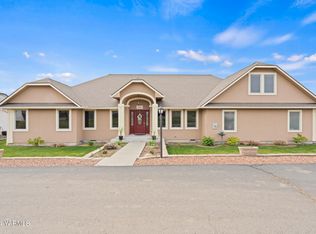
- $485,0004 bd3 ba2.3k sqft820 Overbluff Ln, Yakima, WA 98901For Sale
 MLS ID #26-2682, Ricardo Iriarte, Century 21 Center Point. Yakima
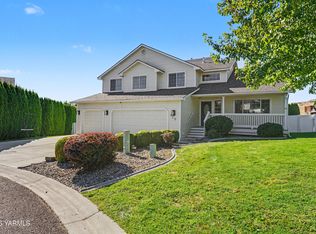
 - $489,9003 bd2 ba2k sqft5602 Channel Dr, Yakima, WA 98901For Sale
 MLS ID #26-2759, Ryan Beckett, RE/MAX, The Collective. Yakima
 - $515,0003 bd3 ba1.9k sqft511 Saint Hilaire Road, Yakima, WA 98901Active
 MLS ID #2585034, William Chandler. NWMLS as distributed by MLS GRID
 - $495,0004 bd3 ba2.7k sqft221 N Canyon Road, Yakima, WA 98901Active
 MLS ID #2576960, Daniel Kouba. NWMLS as distributed by MLS GRID
 - $475,0003 bd2 ba1.9k sqft218 S 86th Pl, Yakima, WA 98908For SaleMLS ID #26-3061, Lori J Fisk, RE/MAX, The Collective. Yakima
- $425,0003 bd2 ba1.7k sqft204 N 57th St, Yakima, WA 98901For SaleMLS ID #26-1746, W. Brad Chandler, John L Scott Yakima. Yakima
- $559,0003 bd3 ba1.9k sqft1709 Beaudry Rd, Yakima, WA 98901For SaleMLS ID #26-2492, Tyler Van Horn, John L Scott Yakima. Yakima
- $399,0002 bd2 ba2.1k sqft200 Bridle Way Unit 101, Yakima, WA 98901For Sale
 MLS ID #296877, Alanna J Bernd, Berkshire Hathaway HomeService. PACMLS as distributed by MLS GRID
 - $399,9993 bd2 ba1.2k sqft7632 Roza Hill Dr, Yakima, WA 98901For SaleMLS ID #26-2055, Seth Edward Orr, Berkshire Hathaway HomeServices Central Washington Real Estate. Yakima
- $299,0003 bd1 ba1.6k sqft4210 Terrace Heights Dr, Yakima, WA 98901For SaleMLS ID #26-2609, Troy Allen, Realty One Group Traditions. Yakima
- $485,0003 bd3 ba2.4k sqft540 Zimmerman Rd, Yakima, WA 98908For SaleMLS ID #26-2286, Haley Larson, RE/MAX, The Collective. Yakima
- $489,0004 bd3 ba2.3k sqft1909 W Yakima Ave, Yakima, WA 98902For SaleMLS ID #26-2207, Amy Maib, Keller Williams Yakima Valley. Yakima
- $475,0003 bd3 ba2.3k sqft8703 Webster Ave, Yakima, WA 98908For SaleMLS ID #26-1699, Lia Jennings, Dalton Wade Inc.. Yakima
- $469,0003 bd2 ba1.6k sqft8991 State Route 24, Moxee, WA 98936For SaleMLS ID #26-3025, Jeana Abrams, RE/MAX, The Collective. Yakima
- $649,0004 bd3 ba2.5k sqft461 White Rd, Yakima, WA 98901For SaleMLS ID #26-2639, Cory Bemis, John L Scott Yakima. Yakima
- $460,0003 bd2 ba1.8k sqft6620 Appleview Rd, Yakima, WA 98908For SaleMLS ID #26-2806, Travis Antles, Windermere Real Estate. Yakima
- $365,0004 bd2 ba1.6k sqft1106 Buwalda Ln, Yakima, WA 98901For SaleMLS ID #26-2251, Jenifer Watson, RE/MAX, The Collective. Yakima
- $459,0003 bd3 ba2k sqft620 Jade Pl, Yakima, WA 98908For SaleMLS ID #26-2788, Haley Larson, RE/MAX, The Collective. Yakima
- $465,0003 bd3 ba1.8k sqft10806 Summitview Rd, Yakima, WA 98908For SaleMLS ID #26-2370, Cory Bemis, John L Scott Yakima. Yakima
- $450,0003 bd2 ba1.9k sqft5406 Meadow Ln, Yakima, WA 98908For SaleMLS ID #26-2661, Chris Thorn, John L Scott Yakima. Yakima
