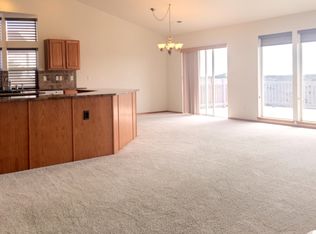
MLS# 293721 Panoramic views, a beautifully updated interior, and an incredible insulated workshop make this West Pasco rambler a rare find! This 2,053 sq. ft. home features 3 bedrooms plus a den, 2 bathrooms, a desirable split-bedroom design, and a spacious 2-car garage. Fresh interior paint, updated lighting, Brazilian cherry hardwood floors, and vaulted ceilings create a warm and inviting atmosphere throughout. The kitchen offers stainless steel appliances, abundant counter space, built-ins, and easy access to both formal and casual dining areas. The private primary suite features a large walk-in closet, dual sinks, an oversized jetted tub, and separate shower. Step outside to enjoy breathtaking city views from the full-length deck overlooking the beautifully landscaped backyard complete with a peaceful waterfall feature. The fully insulated 12' x 26' workshop includes excellent lighting, a built-in workbench, and additional surrounding concrete, while the 8' x 10' garden shed provides even more storage space. Gated side-yard access offers room for boat or trailer parking. Located in a quiet, established neighborhood near schools, parks, shopping, restaurants, and freeway access, this move-in-ready home offers the perfect blend of comfort, functionality, and outdoor living.
Closed
Zillow last checked:
Listing updated:
Bought with:
Luis Valdez, 123150
Kenmore Team
Source: PACMLS as distributed by MLS GRID,MLS#: 293721
Price history
| Date | Event | Price |
|---|---|---|
| 7/30/2026 | Sold | $520,000-1%$253/sqft |
Source:  PACMLS as distributed by MLS GRID #293721 Report a problem PACMLS as distributed by MLS GRID #293721 Report a problem | ||
| 7/3/2026 | Pending sale | $525,000$256/sqft |
Source: PACMLS as distributed by MLS GRID #293721 Report a problem | ||
| 6/25/2026 | Listed for sale | $525,000$256/sqft |
Source: PACMLS as distributed by MLS GRID #293721 Report a problem | ||
| 6/13/2026 | Pending sale | $525,000$256/sqft |
Source: PACMLS as distributed by MLS GRID #293721 Report a problem | ||
| 6/10/2026 | Listed for sale | $525,000+61.5%$256/sqft |
Source: PACMLS as distributed by MLS GRID #293721 Report a problem | ||
| 5/24/2019 | Sold | $325,000$158/sqft |
Source: Public Record Report a problem | ||
| 4/21/2019 | Pending sale | $325,000$158/sqft |
Source: Coldwell Banker Tomlinson Associated Brokers #236683 Report a problem | ||
| 4/19/2019 | Listed for sale | $325,000+27.7%$158/sqft |
Source: Coldwell Banker Tomlinson Associated Brokers #236683 Report a problem | ||
| 5/27/2016 | Sold | $254,500-2%$124/sqft |
Source: PACMLS as distributed by MLS GRID #212245 Report a problem | ||
| 3/19/2016 | Listed for sale | $259,800+20.8%$127/sqft |
Source: Windermere Real Estate/Tri-Cities #212245 Report a problem | ||
| 6/19/2015 | Sold | $215,000-2.2%$105/sqft |
Source: PACMLS as distributed by MLS GRID #201384 Report a problem | ||
| 5/6/2015 | Price change | $219,900-2.2%$107/sqft |
Source: Windermere Tri-Cities #201384 Report a problem | ||
| 2/24/2015 | Price change | $224,900-3.3%$110/sqft |
Source: Windermere Real Estate/Tri-Cities #201384 Report a problem | ||
| 1/22/2015 | Price change | $232,500-3.1%$113/sqft |
Source: Windermere Real Estate/Tri-Cities #201384 Report a problem | ||
| 11/20/2014 | Price change | $239,900-3.7%$117/sqft |
Source: Windermere Tri-Cities #201384 Report a problem | ||
| 10/11/2014 | Listed for sale | $249,090-0.4%$121/sqft |
Source: Windermere Real Estate/Tri-Cities #201384 Report a problem | ||
| 8/10/2010 | Listing removed | $250,000$122/sqft |
Source: Visual Tour #162172 Report a problem | ||
| 8/10/2009 | Listed for sale | $250,000$122/sqft |
Source: Visual Tour #162172 Report a problem | ||
| 11/9/2008 | Listing removed | $250,000$122/sqft |
Source: Visual Tour #149495 Report a problem | ||
| 1/18/2008 | Listed for sale | $250,000$122/sqft |
Source: Visual Tour #149495 Report a problem | ||
Sell for more on Zillow
Get a Zillow Showcase℠ listing at no additional cost and you could sell for .
$520,000
2% more
+$10,400
With Zillow Showcase(estimated)
$530,400
