Skip main navigation
Sold
  • Price Unknown

    4810 N 141st Ln, Basehor, KS 66007

    3beds
    2,309sqft
    Townhouse
    Built in 2016
    2,754 Square Feet Lot
    $358,000 Zestimate®
    $--/sqft
    $2,286 Estimated rent

    Home value

    $358,000

    $319,000 - $405,000

    $2,286/mo

    Zestimate® history
    Loading
    Loading...

    Owner options

    List your home for rent

    $2,286/mo

    Rent Zestimate®

    Find your next renter with Zillow Rental Manager. Plus, with online applications, you can quickly screen prospective tenants – for free.

    Learn more

    $2,286/mo

    Rent Zestimate®

    Refinance and save

    $60/mo

    Est. payment

    Refinancing to a lower rate could help reduce your monthly payments and save thousands over the life of the loan.

    See today's rates

    $60/mo

    Est. payment

    Explore your selling options

    Work with a Zillow partner agent

    Leverage their expertise and Zillow's premium Showcase listings to get your home seen by more buyers.

    Get started

    List with your own agent

    Get your home in front of millions of buyers by listing it on Zillow.

    Learn how to do it

    Sell it yourself

    Take full control of how buyers see your home on Zillow by listing For Sale by Owner (FSBO).

    List your home

    What's special

    Separate jetted tubFamily roomHardwood floorsCovered back deckCovered front porchLarge patioFreshly updated paint colors
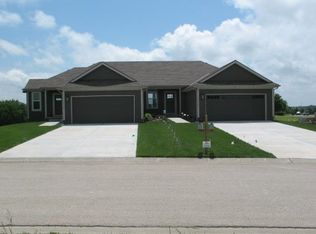
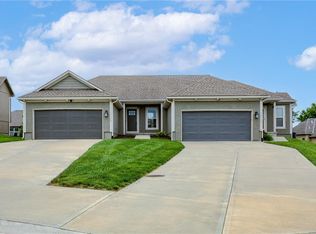
    This stunning reverse 1.5 story home features 3 bedrooms and 2.1 bathrooms, offering a wide open floor plan with hardwood floors throughout the main level. Backing to green space, this property is ideal for those who value privacy and serene views. The freshly updated paint colors create a modern yet welcoming atmosphere, and the spacious primary suite on the main floor is a true retreat, featuring a walk-in shower, separate jetted tub, and an expansive closet. The main level also includes convenient living spaces and a laundry room, while the finished walk-out basement adds even more living areas with a family room, two additional bedrooms, and plenty of storage. The oversized two-car garage also offers ample storage solutions. Outside, enjoy the perfect covered front porch or the covered back deck, complete with LED lighting and a ceiling fan for those warm Summer Days. On cool Fall evenings, cozy up inside by the fireplace. The walk-out basement leads to a large patio, great for entertaining. The neighborhood offers walking trails, and lawn maintenance is included, allowing more time to enjoy this peaceful, quiet street in a fantastic community. Located in the sought-after Basehor-Linwood School District, and just minutes from highway access, this home provides the ideal blend of intelligent design, comfortable living, and convenience. Pro Pics are on thier way!

    Zillow last checked:

    Listing updated:

    Listing Provided by:

    Holly Renfro 913-638-2783,

    Platinum Realty LLC

    Bought with:

    Ronni Ward, SP00234240

    Lynch Real Estate

    Source: Heartland MLS as distributed by MLS GRID,MLS#: 2514370MLS Logo

    Facts & features

    Interior

    Bedrooms & bathrooms
    • Bedrooms: 3
    • Bathrooms: 3
    • Full bathrooms: 2
    • 1/2 bathrooms: 1
    Dining room
    • Description: Liv/Dining Combo
    Heating
    • Electric, Heat Pump
    Cooling
    • Electric
    Appliances
    • Included: Dishwasher, Disposal, Microwave, Built-In Electric Oven, Stainless Steel Appliance(s)
    • Laundry: Main Level
    Features
    • Ceiling Fan(s), Walk-In Closet(s)
    • Flooring: Carpet, Tile, Wood
    • Basement: Finished,Full,Walk-Out Access
    • Number of fireplaces: 1
    • Fireplace features: Electric, Great Room
    Interior area
    • Total structure area: 2,309
    • Total interior livable area: 2,309 sqft
    • Finished area above ground: 1,199
    • Finished area below ground: 1,110

    Property

    Parking
    • Total spaces: 2
    • Parking features: Attached
    • Attached garage spaces: 2
    Features
    • Patio & porch: Covered, Patio, Porch
    Lot
    • Size: 2,754 sqft
    • Features: City Limits
    Details
    • Parcel number: 0521562400001003.190

    Construction

    Type & style
    • Home type: Townhouse
    • Architectural style: Traditional
    • Property subtype: Townhouse
    Materials
    • Frame, Stucco
    • Roof: Composition
    Condition
    • Year built: 2016

    Utilities & green energy

    • Sewer: Public Sewer
    • Water: Public

    Community & neighborhood

    Location
    • Region: Basehor
    • Subdivision: Hollingsworth Estates

    HOA & financial

    HOA
    • Has HOA: Yes
    • HOA fee: $60 monthly
    • Services included: Maintenance Grounds
    • Association name: Hollingsworth Estates HOA

    Other

    Other facts
    • Listing terms: Cash,Conventional,FHA,USDA Loan,VA Loan
    • Ownership: Private

    Price history

    DateEventPrice
    11/15/2024Sold--
    Source: Heartland MLS as distributed by MLS GRID #2514370 Report a problem
    10/19/2024Pending sale$330,000$143/sqft
    Source: Heartland MLS as distributed by MLS GRID #2514370 Report a problem
    10/13/2024Contingent$330,000$143/sqft
    Source: Heartland MLS as distributed by MLS GRID #2514370 Report a problem
    10/9/2024Listed for sale$330,000+24.5%$143/sqft
    Source: Heartland MLS as distributed by MLS GRID #2514370 Report a problem
    9/3/2021Sold--
    Source: Heartland MLS as distributed by MLS GRID #2336579 Report a problem
    7/31/2021Pending sale$265,000$115/sqft
    Source: Heartland MLS as distributed by MLS GRID #2336579 Report a problem
    7/30/2021Listed for sale$265,000$115/sqft
    Source: Heartland MLS as distributed by MLS GRID #2336579 Report a problem

    Public tax history

    YearProperty taxesTax assessment
    2025$5,440 +4%$38,098 +2.8%
    2024$5,233 +3.6%$37,065
    2023$5,052 +6.6%$37,065 +11.7%
    2022$4,737 +12.2%$33,189 +12.3%
    2021$4,221 +5.8%$29,555 +7.6%
    2020$3,988 $27,462 -0.6%
    2019-- $27,630 +6.5%
    2018-- $25,944 +2.4%
    2017-- $25,346

    Find assessor info on the county website

    Neighborhood: 66007

    Nearby schools

    GreatSchools rating
    Schools provided by the listing agent
    • Elementary: Basehor
    • Middle: Basehor-Linwood
    • High: Basehor-Linwood

    Source: Heartland MLS as distributed by MLS GRID. This data may not be complete. We recommend contacting the local school district to confirm school assignments for this home.

    Get a cash offer in 3 minutes
    Find out how much your home could sell for in as little as 3 minutes with a no-obligation cash offer.
    Estimated market value
    $358,000
    Get a cash offer in 3 minutes
    Find out how much your home could sell for in as little as 3 minutes with a no-obligation cash offer.
    Estimated market value
    $358,000