Skip main navigation
Off market
  • $466,700

    4810 N Collins Ln, Tampa, FL 33603

    3beds
    2baths
    1,878sqft
    SingleFamily
    Built in 1959
    9,583 Square Feet Lot
    $466,700 Zestimate®
    $249/sqft
    $4,032 Estimated rent

    Home value

    $466,700

    $415,000 - $518,000

    $4,032/mo

    Zestimate® history
    Loading
    Loading...

    Owner options

    List your home for rent

    $4,032/mo

    Rent Zestimate®

    Find your next renter with Zillow Rental Manager. Plus, with online applications, you can quickly screen prospective tenants – for free.

    Learn more

    $4,032/mo

    Rent Zestimate®

    Refinance and save

    $3,216/mo

    Est. payment

    Refinancing to a lower rate could help reduce your monthly payments and save thousands over the life of the loan.

    See today's rates

    $3,216/mo

    Est. payment

    Explore your selling options

    Work with a Zillow partner agent

    Leverage their expertise and Zillow's premium Showcase listings to get your home seen by more buyers.

    Get started

    List with your own agent

    Get your home in front of millions of buyers by listing it on Zillow.

    Learn how to do it

    Sell it yourself

    Take full control of how buyers see your home on Zillow by listing For Sale by Owner (FSBO).

    List your home

    What's special

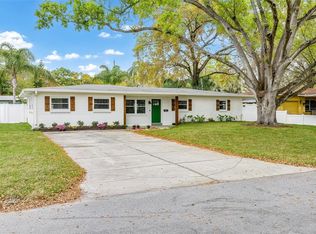
    WELLSWOOD 3/2.5, 1 CAR GARAGE + 1 CAR CARPORT - This single story home features a very large fenced back yard, one car garage w/opener, covered carport, 3 bedrooms, 2.5 baths, and a very large sun room with approximately 1878 heated square feet. Formal living room with cream carpet and large picture window. Master bedroom (13x10) has half bath and walk-in closet, ceiling fan and cream carpet. Master bath has vinyl floors, tiled walls, and walk in closet. Bedrooms 2 & 3 have double door closets, beige carpet. Large eat-in kitchen has original pine cabinets, tile back splash, Refrigerator w/ice maker, Frigidaire stove and Maytag wall oven and dishwasher, double sink, vinyl flooring, range hood, pass through window to family room, and breakfast bar area. Family room (14x10) has berber carpet, window treatments, 2 ceiling fans, sky light and recessed lighting. Hall linen closet. Second bath has vinyl floors, tub/shower combination, sink w/oak cabinets. French doors lead from family room to a huge bonus room (14x28) with a full bath, two skylights, and 2 large windows that overlook backyard. This could serve as Master Bedroom, playroom, or sun room or office. All windows have blinds, vaulted ceilings throughout. 2 central heat and a/c units. Fenced back yard with concrete patio. Carport connects to garage. Indoor utility room with extra storage space. Brinks alarm system (not monitored). Centrally located. Minutes from hospitals, I-275, downtown, USF and bridges. Lead based paint free certified, certificate available upon request. Pets may not be allowed at the owners discretion. Pet fee $300/pet. To view this property contact Laurie Anderson at 813-988-7368 extension 205 or email her at Laurie@bayarearentals.net Application fee is $50 per adult. Security deposit and 1st months rent must be made in cashiers check or money order. Two (2) Separate checks are required. One for security deposit and one for 1st months rent. These cannot be accepted in one check. We always require a full month of rent to be paid prior to move-in. Application can be found above in the apply now field. We also recommend that you turn in a money order for the security deposit so if your application is approved you will be the first in line. Applicant should review lease prior to making application. Should there be any concerns, they should be addressed PRIOR to signing application and paying fee. (RLNE1857606)

    This property is off market, which means it's not currently listed for sale or rent on Zillow. This may be different from what's available on other websites or public sources.
    Facts & features

    Interior

    Bedrooms & bathrooms
    • Bedrooms: 3
    • Bathrooms: 2.5
    Heating
    • Other, Electric
    Cooling
    • Central
    Appliances
    • Included: Dishwasher, Garbage disposal, Range / Oven, Refrigerator
    Features
    • Flooring: Carpet, Linoleum / Vinyl
    Interior area
    • Total interior livable area: 1,878 sqft

    Property

    Parking
    • Total spaces: 1
    • Parking features: Carport, Garage - Attached
    Features
    • Exterior features: Stucco
    Lot
    • Size: 9,583 Square Feet
    Details
    • Parcel number: 1829023HG000008000160A

    Construction

    Type & style
    • Home type: SingleFamily
    Materials
    • masonry
    • Roof: Built-up
    Condition
    • Year built: 1959

    Community & HOA

    Location
    • Region: Tampa

    Financial & listing details

    • Price per square foot: $249/sqft
    • Tax assessed value: $303,412
    • Annual tax amount: $6,305

    Price history

    DateEventPrice
    7/7/2018Listing removed$1,495$1/sqft
    Source: Bay Area Real Estate & Rentals, Inc. Report a problem
    5/7/2018Listed for rent$1,495+7.2%$1/sqft
    Source: Bay Area Real Estate & Rentals, Inc. Report a problem
    11/25/2015Listing removed$1,395$1/sqft
    Source: BAY AREA REAL ESTATE & RENTALS #T2786832 Report a problem
    11/4/2015Price change$1,395+7.3%$1/sqft
    Source: BAY AREA REAL ESTATE & RENTALS #T2786832 Report a problem
    8/8/2013Listed for rent$1,300$1/sqft
    Source: Bay Area Real Estate & Rentals, Inc. Report a problem
    8/26/2004Sold$175,000+92.3%$93/sqft
    Source: Public Record Report a problem
    3/27/1998Sold$91,000+11.7%$48/sqft
    Source: Public Record Report a problem
    5/2/1996Sold$81,500$43/sqft
    Source: Public Record Report a problem

    Public tax history

    YearProperty taxesTax assessment
    2025$6,305 +8.7%$303,412 +7.2%
    2024$5,803 +4.5%$283,078 +10%
    2023$5,550 +6.6%$257,344 +10%
    2022$5,208 +11.4%$233,949 +10%
    2021$4,675 +11.4%$212,681 +10%
    2020$4,195 +7.6%$193,346 +10%
    2019$3,899 $175,769 -4.6%
    2018$3,899 +7%$184,296 +17.9%
    2017$3,645 +11.1%$156,343 +18.4%
    2016$3,282 +10.9%$132,058 +10%
    2015$2,960 +24%$120,053 +10%
    2014$2,387 $109,139 +10%
    2013$2,387 +12.4%$99,217 +3.5%
    2012$2,124 -16.5%$95,824 -16.7%
    2011$2,543 -0.8%$115,033 -1.5%
    2010$2,564 +6.6%$116,731 +7.4%
    2009$2,405 -33.2%$108,702 -33.5%
    2008$3,602 -10.8%$163,419 -12%
    2007$4,039 -1.1%$185,782 +8.1%
    2006$4,086 +11.4%$171,782 +14.9%
    2005$3,669 $149,472 +85.9%
    2004-- $80,417 +1.9%
    2003-- $78,918 +2.4%
    2002-- $77,068 +1.6%
    2001-- $75,854 0%
    2000$1,240 $75,870
    Find assessor info on the county website

    Neighborhood: Wellswood

    Nearby schools

    GreatSchools rating
    Schools provided by the listing agent
    • Elementary: Mendenhall-HB
    • High: Hillsborough-HB

    Source: The MLS. This data may not be complete. We recommend contacting the local school district to confirm school assignments for this home.

    Get a cash offer in 3 minutes
    Find out how much your home could sell for in as little as 3 minutes with a no-obligation cash offer.
    Estimated market value
    $466,700
    Get a cash offer in 3 minutes
    Find out how much your home could sell for in as little as 3 minutes with a no-obligation cash offer.
    Estimated market value
    $466,700