Skip main navigation
Sold
  • $1,814,227

    4810 N Washington Blvd, Indianapolis, IN 46205

    5beds
    5,578sqft
    Residential, Single Family Residence
    Built in 1920
    0.29 Acres Lot
    $1,855,000 Zestimate®
    $325/sqft
    $4,201 Estimated rent

    Home value

    $1,855,000

    $1.69M - $2.04M

    $4,201/mo

    Zestimate® history
    Loading
    Loading...

    Owner options

    List your home for rent

    $4,201/mo

    Rent Zestimate®

    Find your next renter with Zillow Rental Manager. Plus, with online applications, you can quickly screen prospective tenants – for free.

    Learn more

    $4,201/mo

    Rent Zestimate®

    Refinance and save

    $11,319/mo

    Est. payment

    Refinancing to a lower rate could help reduce your monthly payments and save thousands over the life of the loan.

    See today's rates

    $11,319/mo

    Est. payment

    Explore your selling options

    Work with a Zillow partner agent

    Leverage their expertise and Zillow's premium Showcase listings to get your home seen by more buyers.

    Get started

    List with your own agent

    Get your home in front of millions of buyers by listing it on Zillow.

    Learn how to do it

    Sell it yourself

    Take full control of how buyers see your home on Zillow by listing For Sale by Owner (FSBO).

    List your home

    What's special

    Finished basementBeautiful large patioPrimary suiteFamily roomStunning quartz countertopsCoffered ceilingsVaulted ceiling
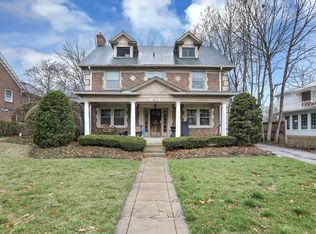
    Discover a RARE OPPORTUNITY TO OWN A CUSTOM-BUILT DREAM HOME in the highly sought-after Meridian Kessler neighborhood, known for its charming streets and vibrant community. This stunning residence, meticulously renovated to the studs, offers nearly 5,000 SQUARE FEET OF FINISHED LIVING SPACE, showcasing unparalleled craftsmanship and high-quality materials. As you enter, you're greeted by an elegant living room featuring coffered ceilings and a gourmet kitchen that boasts exquisite Bridgewood custom cabinetry with slow-close solid frame doors. Equipped with GE Cafe Series stainless steel appliances and stunning quartz countertops, this kitchen is perfect for entertaining and everyday living. The primary suite is a true retreat with a vaulted ceiling, a spa-like bathroom featuring a custom walk-in shower, a separate soaking tub, and a spacious walk-in closet with convenient access to the large laundry room. Each level of this remarkable home offers luxurious living: the finished basement and third floor each include a family room, a bedroom, and a full bath, providing ample space for guests or multi-generational living. Adding to its allure, the property includes a new 2.5-car carriage house and beautiful large patio, perfect for enjoying the fully fenced backyard. Located just steps from local shops, schools, and dining, this home offers the perfect blend of luxury and walkability. Don't miss your chance to experience the unparalleled lifestyle that awaits in Meridian Kessler-schedule your private showing today!

    Zillow last checked:

    Listing updated:

    Listed by:

    Kyle Peckinpaugh 317-362-2396,

    F.C. Tucker Company,

    Bethany Jensen,

    F.C. Tucker Company

    Bought with:

    Tim O'Connor

    Berkshire Hathaway Home

    Source: MIBOR as distributed by MLS GRID,MLS#: 22002758MLS Logo

    Facts & features

    Interior

    Bedrooms & bathrooms
    • Bedrooms: 5
    • Bathrooms: 5
    • Full bathrooms: 4
    • 1/2 bathrooms: 1
    • Main level bathrooms: 1
    Primary bedroom
    • Features: Engineered Hardwood
    • Level: Upper
    • Area: 400 Square Feet
    • Dimensions: 20x20
    Bedroom 2
    • Features: Engineered Hardwood
    • Level: Upper
    • Area: 156 Square Feet
    • Dimensions: 12x13
    Bedroom 3
    • Features: Engineered Hardwood
    • Level: Upper
    • Area: 156 Square Feet
    • Dimensions: 12x13
    Bedroom 4
    • Features: Carpet
    • Level: Upper
    • Area: 221 Square Feet
    • Dimensions: 13x17
    Bedroom 5
    • Features: Carpet
    • Level: Basement
    • Area: 182 Square Feet
    • Dimensions: 13x14
    Dining room
    • Features: Engineered Hardwood
    • Level: Main
    • Area: 210 Square Feet
    • Dimensions: 14x15
    Family room
    • Features: Carpet
    • Level: Basement
    • Area: 399 Square Feet
    • Dimensions: 19x21
    Kitchen
    • Features: Engineered Hardwood
    • Level: Main
    • Area: 238 Square Feet
    • Dimensions: 14x17
    Laundry
    • Features: Engineered Hardwood
    • Level: Upper
    • Area: 140 Square Feet
    • Dimensions: 10x14
    Living room
    • Features: Engineered Hardwood
    • Level: Main
    • Area: 351 Square Feet
    • Dimensions: 13x27
    Play room
    • Features: Carpet
    • Level: Upper
    • Area: 357 Square Feet
    • Dimensions: 17x21
    Heating
    • Dual, Electric, Forced Air, High Efficiency (90%+ AFUE )
    Cooling
    • Has cooling: Yes
    Appliances
    • Included: Dishwasher, Gas Oven, Range Hood, Refrigerator, Tankless Water Heater, Wine Cooler
    • Laundry: Upper Level
    Features
    • Cathedral Ceiling(s), High Ceilings, Kitchen Island, Hardwood Floors, Pantry, Walk-In Closet(s)
    • Flooring: Hardwood
    • Windows: Windows Thermal, WoodWorkStain/Painted
    • Basement: Daylight,Egress Window(s),Finished,Finished Ceiling,Storage Space
    • Number of fireplaces: 1
    • Fireplace features: Living Room
    Interior area
    • Total structure area: 5,578
    • Total interior livable area: 5,578 sqft
    • Finished area below ground: 925

    Property

    Parking
    • Total spaces: 2
    • Parking features: Detached
    • Garage spaces: 2
    • Details: Garage Parking Other(Guest Street Parking)
    Features
    • Levels: Three Or More
    • Patio & porch: Covered, Patio
    • Fencing: Fenced,Fence Full Rear
    Lot
    • Size: 0.29 Acres
    • Features: Sidewalks, Street Lights
    Details
    • Additional structures: Guest House
    • Parcel number: 490612229109000801
    • Horse amenities: None

    Construction

    Type & style
    • Home type: SingleFamily
    • Architectural style: Traditional
    • Property subtype: Residential, Single Family Residence
    Materials
    • Brick
    • Foundation: Block
    Condition
    • Under Construction,Updated/Remodeled,New Construction
    • New construction: Yes
    • Year built: 1920
    Details
    • Builder name: Jensen Design

    Utilities & green energy

    • Electric: 200+ Amp Service
    • Water: Municipal/City
    • Utilities for property: Electricity Connected, Water Connected

    Community & HOA

    Community
    • Subdivision: Meridian Kessler
    HOA
    • Has HOA: No
    Location
    • Region: Indianapolis

    Financial & listing details

    • Price per square foot: $325/sqft
    • Tax assessed value: $1,597,300
    • Annual tax amount: $11,104
    • Date on market: 9/26/2024
    • Cumulative days on market: 15 days
    • Electric utility on property: Yes

    Price history

    DateEventPrice
    12/16/2024Sold$1,814,227+5.2%$325/sqft
    Source: MIBOR as distributed by MLS GRID #22002758 Report a problem
    10/8/2024Pending sale$1,725,000$309/sqft
    Source: MIBOR as distributed by MLS GRID #22002758 Report a problem
    9/26/2024Listed for sale$1,725,000+7.8%$309/sqft
    Source: MIBOR as distributed by MLS GRID #22002758 Report a problem
    8/16/2024Listing removed--
    Source: MIBOR as distributed by MLS GRID #21976921 Report a problem
    7/11/2024Pending sale$1,600,000$287/sqft
    Source: MIBOR as distributed by MLS GRID #21976921 Report a problem
    7/11/2024Listed for sale$1,600,000+226.5%$287/sqft
    Source: MIBOR as distributed by MLS GRID #21976921 Report a problem
    5/4/2023Sold$490,000-2%$88/sqft
    Source: Public Record Report a problem
    3/16/2023Listed for sale$500,000$90/sqft
    Source: Owner Report a problem

    Public tax history

    YearProperty taxesTax assessment
    2025$6,348 -47%$1,597,300 +204.9%
    2024$11,974 +7.8%$523,900 +3.8%
    2023$11,105 +8.6%$504,800 +7.2%
    2022$10,222 -0.2%$470,800 +6.2%
    2021$10,240 -3.7%$443,500 +0.2%
    2020$10,629 +2.1%$442,600 -1.8%
    2019$10,413 +10.1%$450,700 +3%
    2018$9,462 0%$437,600 -1.5%
    2017$9,466 -1%$444,300 -1.4%
    2016$9,564 +4.5%$450,700 +6.4%
    2014$9,154 +122.9%$423,600 +7.8%
    2013$4,107 $392,900 +8.2%
    2012$4,107 $363,100 +3%
    2011-- $352,500
    2010$3,673 -4.8%$352,500 -2.6%
    2009$3,859 $361,800 +2.6%
    2007-- $352,500 -3.6%
    2006-- $365,600 +29.5%
    2005-- $282,400
    2004-- $282,400
    2003-- $282,400 +295%
    2002-- $71,500 +200%
    2001-- $23,830
    2000-- $23,830
    Find assessor info on the county website

    Neighborhood: Meridian Kessler

    Nearby schools

    GreatSchools rating
    Get a cash offer in 3 minutes
    Find out how much your home could sell for in as little as 3 minutes with a no-obligation cash offer.
    Estimated market value
    $1,855,000
    Get a cash offer in 3 minutes
    Find out how much your home could sell for in as little as 3 minutes with a no-obligation cash offer.
    Estimated market value
    $1,855,000