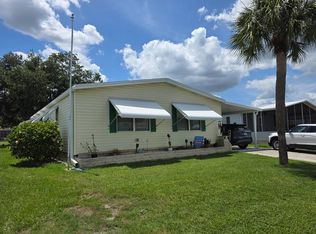
Welcome to easy, relaxed living in this well-maintained 3-bedroom, 2-bathroom doublewide home located in the sought-after 55+ community of Desoto Village. Built in 2006 and offering approximately 1,200 square feet of thoughtfully designed space, this home blends comfort, convenience, and peace of mind—now featuring a new 2024 roof with a transferable warranty. Inside, you’ll find a spacious living area filled with natural light, a bright and functional kitchen, and a private primary suite complete with its own full bath. Two additional bedrooms provide flexible space for guests, hobbies, or a home office, while the indoor laundry area adds everyday ease. A brand-new carport and storage shed are currently being constructed and will be completed prior to closing, adding even more value and practicality to the property. Desoto Village is a pet-friendly, age-restricted community designed with active adults in mind. Residents enjoy a variety of amenities including a fitness center, sparkling pool, clubhouse, library, recreation room, and extra storage. The peaceful fishing lake offers the perfect spot to unwind and enjoy Florida’s natural beauty. Ideally situated, you’re just a short drive from Port Charlotte and Punta Gorda, where you’ll find shopping, dining, and waterfront attractions. For beach lovers, the world-renowned shores of Siesta Key are approximately 45 minutes away, making day trips to the Gulf a breeze. You’ll also appreciate the nearby charm of Arcadia, known for its historic downtown, antique shops, local dining, farmers markets, and vibrant community events that capture the essence of Old Florida living. Conveniently located near major roadways such as Highway 70 and Interstate 75, this home offers easy access while maintaining a quiet, community-centered lifestyle. This is an excellent opportunity for those 55 and better seeking a low-maintenance home in a welcoming, amenity-rich community with everything you need close by.
For sale
Price cut: $6K (6/27)
$89,000
4810 NW HIGHWAY 72 #162, ARCADIA, FL 34266
3beds
1,200sqft
Manufactured Home, Single Family Residence
Built in 2006
-- sqft lot
$-- Zestimate®
$74/sqft
$574/mo HOA
What's special
Bright and functional kitchen
- 108 days |
- 89 |
- 10 |
Zillow last checked:
Listing updated:
Listed by:
Thomas Sons 941-889-9509,
CENTURY 21 SUNBELT REALTY 941-235-6610,
Jayson Burtch 941-626-5432,
CENTURY 21 SUNBELT REALTY
Source: Stellar MLS,MLS#: D6147156 Originating MLS: Englewood
Originating MLS: Englewood
Facts & features
Interior
Bedrooms & bathrooms
- Bedrooms: 3
- Bathrooms: 2
- Full bathrooms: 2
Rooms
- Room types: Utility Room
Primary bedroom
- Features: Walk-In Closet(s)
- Level: First
- Area: 156 Square Feet
- Dimensions: 12x13
Bedroom 2
- Features: Built-in Closet
- Level: First
- Area: 130 Square Feet
- Dimensions: 10x13
Bedroom 3
- Features: Built-in Closet
- Level: First
- Area: 117 Square Feet
- Dimensions: 9x13
Primary bathroom
- Level: First
- Area: 104 Square Feet
- Dimensions: 8x13
Bathroom 2
- Level: First
- Area: 40 Square Feet
- Dimensions: 5x8
Dinette
- Level: First
- Area: 72 Square Feet
- Dimensions: 8x9
Dining room
- Level: First
- Area: 126 Square Feet
- Dimensions: 14x9
Kitchen
- Level: First
- Area: 108 Square Feet
- Dimensions: 12x9
Living room
- Level: First
- Area: 238 Square Feet
- Dimensions: 14x17
Heating
- Central, Electric
Cooling
- Central Air
Appliances
- Included: Dishwasher, Electric Water Heater, Microwave, Range, Refrigerator
- Laundry: Inside
Features
- Ceiling Fan(s), Eating Space In Kitchen, Living Room/Dining Room Combo, Open Floorplan, Solid Wood Cabinets, Thermostat, Vaulted Ceiling(s), Walk-In Closet(s)
- Flooring: Ceramic Tile, Laminate
- Has fireplace: No
Interior area
- Total structure area: 1,200
- Total interior livable area: 1,200 sqft
Video & virtual tour
Property
Parking
- Parking features: Driveway, Off Street
- Has uncovered spaces: Yes
Features
- Levels: One
- Stories: 1
- Exterior features: Lighting, Private Entrance, Rain Gutters
Details
- Parcel number: 333724000004200000
- Lease amount: $574
- Zoning: RM
- Special conditions: None
Construction
Type & style
- Home type: MobileManufactured
- Property subtype: Manufactured Home, Single Family Residence
Materials
- Vinyl Siding
- Foundation: Crawlspace
- Roof: Shingle
Condition
- New construction: No
- Year built: 2006
Utilities & green energy
- Sewer: Public Sewer
- Water: Public
- Utilities for property: BB/HS Internet Available, Cable Available, Electricity Available, Phone Available, Sewer Available
Community & HOA
Community
- Features: Fishing, Clubhouse, Community Mailbox, Gated Community - No Guard, Pool
- Pet fee: $0 monthly
- Senior community: Yes
- Subdivision: DESOTO VILLAGE
HOA
- Has HOA: No
- Amenities included: Clubhouse, Gated, Laundry, Pool
- Services included: Community Pool, Private Road, Sewer, Trash, Water
- HOA fee: $574 monthly
Location
- Region: Arcadia
Financial & listing details
- Price per square foot: $74/sqft
- Annual tax amount: $409
- Date on market: 4/23/2026
- Cumulative days on market: 108 days
- Listing terms: Cash,Conventional
- Ownership: Leasehold
- Total actual rent: 0
- Electric utility on property: Yes
- Road surface type: Asphalt, Paved
- Body type: Double Wide

Thomas Sons
(941) 889-9509
By pressing Contact Agent, you agree that the real estate professional identified above may call/text you about your search, which may involve use of automated means and pre-recorded/artificial voices. You don't need to consent as a condition of buying any property, goods, or services. Message/data rates may apply. You also agree to our Terms of Use. Zillow does not endorse any real estate professionals. We may share information about your recent and future site activity with your agent to help them understand what you're looking for in a home.
Estimated market value
Not available
Estimated sales range
Not available
Not available
Price history
| Date | Event | Price |
|---|---|---|
| 6/27/2026 | Price change | $89,000-6.3%$74/sqft |
Source:  Stellar MLS #D6147156 Report a problem Stellar MLS #D6147156 Report a problem | ||
| 4/23/2026 | Price change | $95,000+5.6%$79/sqft |
Source: Stellar MLS #D6147156 Report a problem | ||
| 3/27/2026 | Listed for sale | $90,000$75/sqft |
Source: Owner Report a problem | ||
Public tax history
Tax history is unavailable.
Monthly payment
Climate risks
Neighborhood: 34266
Nearby schools
GreatSchools rating
- 5/10West Elementary SchoolGrades: PK-5Distance: 3.7 mi
- 4/10Desoto Middle SchoolGrades: 6-8Distance: 4.5 mi
- 3/10Desoto County High SchoolGrades: 9-12Distance: 5.2 mi
Schools provided by the listing agent
- Elementary: West Elementary School
- Middle: DeSoto Middle School
- High: DeSoto County High School
Source: Stellar MLS. This data may not be complete. We recommend contacting the local school district to confirm school assignments for this home.
- $2,735,0002 bd2 ba1.3k sqft4810 NW Highway 72, Arcadia, FL 34266Off Market
- $134,6002 bd2 ba1.3k sqft4810 NW Highway 72 LOT 102, Arcadia, FL 34266Off Market
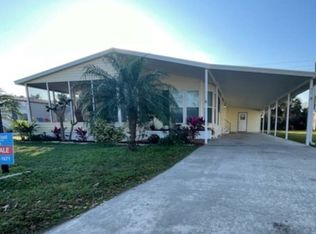
- $95,0002 bd2 ba-- sqft4810 NW Highway 72 #209, Arcadia, FL 34266Off Market

- $--2 bd2 ba1.2k sqft4810 NW Highway 72 #146, Arcadia, FL 34266Off Market
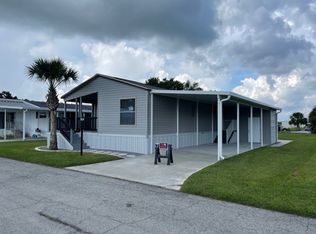
- $--2 bd2 ba1k sqft4810 NW Highway 72 #152, Arcadia, FL 34266Off Market
- $133,5003 bd2 ba1.7k sqft4810 NW Highway 72 #243, Arcadia, FL 34266Off Market
- $162,0003 bd2 ba1.9k sqft4810 NW Highway 72 LOT 11, Arcadia, FL 34266Off Market
- $168,3003 bd2 ba1.6k sqft4810 NW Highway 72 LOT 143, Arcadia, FL 34266Off Market
Similar homes
- $92,0003 bd2 ba1.5k sqft449 Barcelona Blvd #449A, Arcadia, FL 34266For Sale
 MLS ID #11852622, Gabrielle Ardita, Coast to Coast Mobile Home Sales LLC. My State MLS
 - $89,9002 bd2 ba864 sqftOakview Estates, Arcadia, FL 34266For Sale
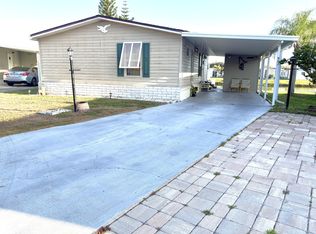 MLS ID #550485, Aile Valdes. MHBO
 - $75,0002 bd2 ba1.2k sqft4810 NW Highway 72 #104A, Arcadia, FL 34266For Sale
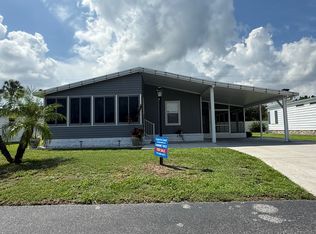 MLS ID #11905552, Dominic Trice, Coast to Coast Mobile Home Sales LLC. My State MLS
 - $88,0003 bd2 ba1.5k sqft2692 NE Highway 70 #98, Arcadia, FL 34266For Sale
 MLS ID #11803679, Richie Watson, Coast to Coast Mobile Home Sales LLC. My State MLS
 - $79,9002 bd2 ba989 sqftOakview Estates, Arcadia, FL 34266For SaleMLS ID #505176, Aile Valdes. MHBO
- $89,0002 bd2 ba940 sqft2552 NE Turner Ave #77, Arcadia, FL 34266For Sale By Owner
- $115,0003 bd2 ba1.4k sqft608 S ORANGE AVENUE, ARCADIA, FL 34266For Sale
 MLS ID #C7529002, Marcos Merlo, GRAYSTONE REAL ESTATE. Stellar MLS
 - $99,0002 bd2 ba1.3k sqft2692 NE Highway 70 #38, Arcadia, FL 34266For SaleMLS ID #11655419, Richie Watson, Coast to Coast Mobile Home Sales LLC. My State MLS
- $70,0002 bd1 ba805 sqft207 S LEE AVENUE, ARCADIA, FL 34266For SaleMLS ID #C7529283, Brandi Long, EXP REALTY LLC. Stellar MLS
- $74,9502 bd2 ba950 sqft2552 NE Turner Ave Lot 72, Arcadia, FL 34266For Sale By Owner
- $120,0002 bd1 ba1k sqft31 W Gibson St, Arcadia, FL 34266For SaleMLS ID #327058, Kim Best. HFMLS
- $57,5004 bd2 ba1.7k sqft1236 SE Mills Ave, Arcadia, FL 34266AuctionXome
- $119,0003 bd2 ba1.5k sqft2692 NE Highway 70 #420, Arcadia, FL 34266For SaleMLS ID #11882035, Richie Watson, Coast to Coast Mobile Home Sales LLC. My State MLS
- $119,0002 bd2 ba1.5k sqft2692 NE Highway 70 #742, Arcadia, FL 34266For SaleMLS ID #11594518, Richie Watson, Coast to Coast Mobile Home Sales LLC. My State MLS
- $85,9002 bd2 ba919 sqft21300 BRINSON AVENUE #201, PORT CHARLOTTE, FL 33952For SaleMLS ID #D6148319, Roger Richmond, KELLER WILLIAMS ISLAND LIFE REAL ESTATE. Stellar MLS
- $63,0002 bd2 ba900 sqft2692 NE Highway 70 #576, Arcadia, FL 34266For SaleMLS ID #11537453, Richie Watson, Coast to Coast Mobile Home Sales LLC. My State MLS
- $67,9002 bd2 ba1.2k sqft2692 NE Highway 70 Lot 47, Arcadia, FL 34266For SaleMLS ID #11619990, Patricia Black, Lighthouse Mobile Home Sales. My State MLS
- $129,9002 bd2 ba1.5k sqft2692 NE Highway 70 #781, Arcadia, FL 34266For SaleMLS ID #11655405, Richie Watson, Coast to Coast Mobile Home Sales LLC. My State MLS
- $85,0002 bd2 ba1.4k sqft5601 Duncan Rd #126, Punta Gorda, FL 33982For SaleMLS ID #11915817, Lulu Collins, Coast to Coast Mobile Home Sales LLC. My State MLS
- $84,9003 bd2 ba1.2k sqft5601 Duncan Rd #218, Punta Gorda, FL 33982For SaleMLS ID #11655607, James Marlow, Sunshine Home Sales, LLC. My State MLS
