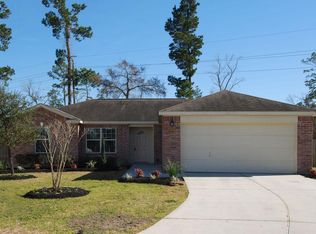
Move-in ready with all the updates, bells & whistles you have been waiting for! This darling 1-story home boasts a brand new A/C (July 2026), a stunning Full kitchen remodel (January 2026), New Roof (November 2025), Primary Suite bathroom update (January 2025), brand new paint throughout and new mirrors and lights fixtures in both bathrooms (August 2026). WOW! This home is nestled on an enormous oversized corner lot, all on a cul de sac street, & just minutes from the Grand Parkway! The split floorpan allows privacy with the primary suite tucked away at the back of the house with backyard views. Primary bathroom has an upgraded shower + new mirrors & light fixture + brand new carpet in primary closet. Large family room opens nicely to the beautiful kitchen with timeless upgrades. Backyard features a cozy covered back patio perfect for grilling and enjoying the outdoors come rain or shine. The enormous backyard has enough space for all your outdoor activities. Feeds into great schools.
For sale
$239,000
4810 Neches Ct, Spring, TX 77386
3beds
1,362sqft
Single Family Residence
Built in 2005
9,077 Square Feet Lot
$233,200 Zestimate®
$175/sqft
$42/mo HOA
What's special
- 3 days
- 212
- 42
Zillow last checked:
Listing updated:
Listed by:
Kimberly Kindred TREC #0584062 281-889-0037,
CB&A, Realtors
Source: HAR,MLS#: 82500930
Facts & features
Interior
Bedrooms & bathrooms
- Bedrooms: 3
- Bathrooms: 2
- Full bathrooms: 2
Rooms
- Room types: Den, Utility Room
Primary bedroom
- Level: First
- Area: 168
- Dimensions: 14x12
Bedroom
- Level: First
- Area: 100
- Dimensions: 10x10
Bedroom
- Level: First
- Area: 120
- Dimensions: 12x10
Breakfast
- Level: First
- Area: 70
- Dimensions: 10x7
Den
- Level: First
- Area: 234
- Dimensions: 18x13
Kitchen
- Level: First
- Area: 80
- Dimensions: 10x8
Utility room
- Level: First
- Area: 30
- Dimensions: 6x5
Heating
- Natural Gas
Cooling
- Ceiling Fan(s), Electric
Appliances
- Included: Disposal, Refrigerator, Electric Oven, Microwave, Gas Cooktop, Dishwasher
- Laundry: Electric Dryer Hookup, Washer Hookup
Features
- Crown Molding, High Ceilings, All Bedrooms Down, En-Suite Bath, Primary Bed - 1st Floor, Split Plan, Walk-In Closet(s)
- Flooring: Tile, Vinyl
- Windows: Insulated/Low-E windows, Window Coverings
- Has fireplace: No
Interior area
- Total structure area: 1,362
- Total interior livable area: 1,362 sqft
Video & virtual tour
Property
Parking
- Total spaces: 2
- Parking features: Attached, Garage Door Opener, Double-Wide Driveway
- Attached garage spaces: 2
Features
- Stories: 1
- Patio & porch: Covered, Patio/Deck, Porch
- Exterior features: Back Green Space, Side Yard
- Has spa: Yes
- Fencing: Back Yard
Lot
- Size: 9,077 Square Feet
- Features: Back Yard, Cul-De-Sac, Subdivided, 0 Up To 1/4 Acre
Details
- Parcel number: 340643
Construction
Type & style
- Home type: SingleFamily
- Architectural style: Traditional
- Property subtype: Single Family Residence
Materials
- Brick
- Foundation: Slab
- Roof: Composition
Condition
- New construction: No
- Year built: 2005
Utilities & green energy
- Sewer: Public Sewer
- Water: Water District
Green energy
- Energy efficient items: Thermostat, Exposure/Shade, Other Energy Features
Community & HOA
Community
- Features: Subdivision Tennis Court
- Subdivision: Creekside Village
HOA
- Has HOA: Yes
- Amenities included: Jogging Path, Park, Pond, Tennis Court(s), Trail(s)
- HOA fee: $500 annually
Location
- Region: Spring
Financial & listing details
- Price per square foot: $175/sqft
- Tax assessed value: $249,229
- Annual tax amount: $3,563
- Date on market: 9/11/2026
- Listing terms: Cash,Conventional,FHA,Investor,VA Loan
- Exclusions: None
- Road surface type: Concrete, Curbs
Estimated market value
$233,200
$222,000 - $245,000
$1,976/mo
Price history
| Date | Event | Price |
|---|---|---|
| 9/11/2026 | Listed for sale | $239,000+25.9%$175/sqft |
Source:  HAR #82500930 Report a problem HAR #82500930 Report a problem | ||
| 11/20/2020 | Listing removed | $189,900$139/sqft |
Source: Coldwell Banker Realty #84292738 Report a problem | ||
| 10/13/2020 | Pending sale | $189,900$139/sqft |
Source: Coldwell Banker Realty #84292738 Report a problem | ||
| 10/6/2020 | Listed for sale | $189,900+26.6%$139/sqft |
Source: Coldwell Banker Realty #84292738 Report a problem | ||
| 6/29/2016 | Sold | -- |
Source: Agent Provided Report a problem | ||
| 5/23/2016 | Pending sale | $150,000$110/sqft |
Source: Keller Williams - The Woodlands #66407054 Report a problem | ||
| 5/18/2016 | Listed for sale | $150,000$110/sqft |
Source: Keller Williams Realty The Woodlands #66407054 Report a problem | ||
Public tax history
| Year | Property taxes | Tax assessment |
|---|---|---|
| 2025 | $2,336 -7.1% | $249,229 +6.2% |
| 2024 | $2,515 +15.1% | $234,729 +10% |
| 2023 | $2,184 | $213,390 +0.8% |
| 2022 | -- | $211,620 +20% |
| 2021 | $2,779 -12.5% | $176,350 +6% |
| 2020 | $3,177 +2.4% | $166,290 +4.2% |
| 2019 | $3,102 +4.3% | $159,550 +8% |
| 2018 | $2,975 -1.9% | $147,710 -1.6% |
| 2017 | $3,033 +70.3% | $150,080 +42.7% |
| 2016 | $1,781 +13.9% | $105,180 +10% |
| 2015 | $1,564 | $95,620 +10% |
| 2014 | $1,564 | $86,930 +10% |
| 2013 | -- | $79,030 -11% |
| 2012 | -- | $88,790 |
| 2011 | -- | $88,790 |
| 2010 | -- | $88,790 |
| 2009 | -- | $88,790 -16.4% |
| 2008 | -- | $106,240 |
| 2007 | -- | $106,240 |
| 2006 | -- | $106,240 +2909.6% |
| 2005 | -- | $3,530 |
Find assessor info on the county website
Monthly payment
Est. payment
Payment breakdown
Explore the cost of this home by adjusting the details. Changes won't be saved.Climate risks
Neighborhood: Imperial Oaks
Nearby schools
Schools provided by the listing agent
- Elementary: Arnold Elementary (Conroe)
- Middle: York Junior High School
- High: Grand Oaks High School
Source: HAR. This data may not be complete. We recommend contacting the local school district to confirm school assignments for this home.

Similar homes
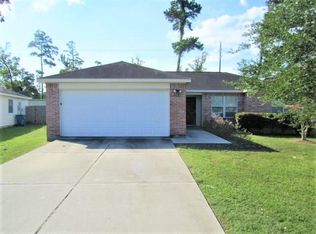
- $240,0003 bd2 ba1.5k sqft1922 Vale Haven Dr, Spring, TX 77373For Sale
 MLS ID #10226287, Luis Navarro, HomeSmart. HAR
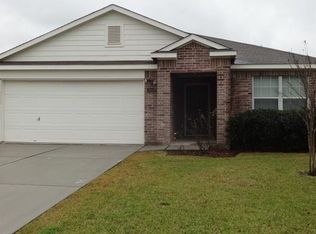
 - $236,0002 bd2 ba1.5k sqft3406 Glenmore Meadow Dr, Spring, TX 77386For Sale
 MLS ID #38141068, William Yauch, CB&A, Realtors. HAR
 - $219,9003 bd2 ba1.5k sqft29207 Fox Run Blvd, Spring, TX 77386For Sale
 MLS ID #74107975, Lynette Thomas, Entera Realty LLC. HAR
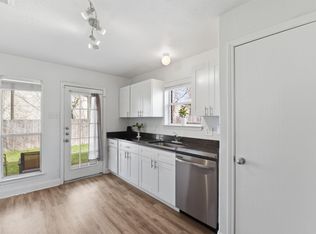
 - $245,0004 bd2 ba1.7k sqft19013 Hammer Ln, Porter, TX 77365For Sale
 MLS ID #32971785, David Lyles, JLA Realty. HAR
