*BACK ON THE MARKET due to Buyer's Circumstances* Welcome to this stunning Bloomfield Homes Spring Cress floor plan located in the sought-after Ridgepoint community of Midlothian. Built at the end of 2023 and owned by only one meticulous owner, this home feels better than new with over $20,000 in builder upgrades and more than $30,000 in custom improvements added after move-in. VA buyers, this home offers a VA assumable loan, presenting a unique financing opportunity. This spacious and thoughtfully designed home offers 5 bedrooms, 4 full baths, a dedicated study, game room, media room with French doors, and a 3-car garage, all within 3,716 square feet of stylish, functional living space. Designer upgrades include Level 5 wood-look tile in the entry, kitchen, living, and hallway areas, Level 3 kitchen countertops, Level 3 tile in the primary bath, and upgraded Winterstone brick on the exterior. Sitting on an oversized .26-acre lot, the home offers a rare level of privacy with no rear neighbors or developments behind it, perfect for enjoying peaceful evenings outdoors or entertaining under the custom 30x16 pergola with screen system. Additional builder options include pendant lighting over the island, a third garage bay in lieu of formal dining, and the addition of the media room upstairs. After closing, the owners enhanced the home with automatic shades, epoxy flooring in both garages and back patio, LED lighting in the upstairs flex space, a massive 50-inch fan in the living room, and an EV charger. To add even more value, the seller is including the refrigerator, washer and dryer set, media room projector, and all window coverings, making this home truly move-in ready. Located in Midlothian’s booming corridor, Ridgepoint offers convenience to highways, top-rated schools, and is just minutes from major employers including Google, Sunrider Manufacturing, GAF Energy, and others fueling local growth. This is your chance to own a showpiece home in a thriving community.
Sold
Price Unknown
4810 Nomad Dr, Midlothian, TX 76065
5beds
3,716sqft
Single Family Residence
Built in 2023
0.26 Acres Lot
$578,400 Zestimate®
$--/sqft
$4,137 Estimated rent
Home value
$578,400
$538,000 - $625,000
$4,137/mo
Zestimate® history
Owner options
List your home for rent
$4,137/mo
Rent Zestimate®
Find your next renter with Zillow Rental Manager. Plus, with online applications, you can quickly screen prospective tenants – for free.
$4,137/mo
Rent Zestimate®
Refinance and save
$575/mo
Est. payment
Refinancing to a lower rate could help reduce your monthly payments and save thousands over the life of the loan.
$575/mo
Est. payment
Explore your selling options
Work with a Zillow partner agent
Leverage their expertise and Zillow's premium Showcase listings to get your home seen by more buyers.
Get startedList with your own agent
Get your home in front of millions of buyers by listing it on Zillow.
Learn how to do itSell it yourself
Take full control of how buyers see your home on Zillow by listing For Sale by Owner (FSBO).
List your homeWhat's special
Ev chargerDedicated studyStylish functional living spaceGame roomAutomatic shadesPeaceful evenings outdoors
Zillow last checked:
Listing updated:
Listed by:
Mychael Reid 0796281 310-910-5822,
Compass RE Texas, LLC. 214-814-8100
Bought with:
Marie Cazares
Redfin Corporation
Source: NTREIS,MLS#: 20999448
Facts & features
Interior
Bedrooms & bathrooms
- Bedrooms: 5
- Bathrooms: 4
- Full bathrooms: 4
Primary bedroom
- Level: First
- Dimensions: 1 x 1
Primary bedroom
- Level: First
- Dimensions: 1 x 1
Bedroom
- Level: First
- Dimensions: 1 x 1
Bedroom
- Level: Second
- Dimensions: 1 x 1
Bedroom
- Level: Second
- Dimensions: 1 x 1
Bedroom
- Level: Second
- Dimensions: 1 x 1
Game room
- Level: Second
- Dimensions: 1 x 1
Kitchen
- Level: First
- Dimensions: 1 x 1
Living room
- Level: First
- Dimensions: 1 x 1
Media room
- Level: Second
- Dimensions: 1 x 1
Office
- Level: First
- Dimensions: 1 x 1
Heating
- Central, Electric
Cooling
- Central Air, Electric
Appliances
- Included: Dishwasher, Electric Oven, Disposal, Gas Range, Microwave
- Laundry: Dryer Hookup, ElectricDryer Hookup, Laundry in Utility Room
Features
- Built-in Features, Cedar Closet(s), Eat-in Kitchen, Kitchen Island
- Flooring: Carpet, Tile
- Windows: Bay Window(s), Window Coverings
- Has basement: No
- Number of fireplaces: 1
- Fireplace features: Gas, Living Room
Interior area
- Total interior livable area: 3,716 sqft
Property
Parking
- Total spaces: 3
- Parking features: Epoxy Flooring, Electric Vehicle Charging Station(s), Garage Faces Front, Garage
- Attached garage spaces: 3
Features
- Levels: Two
- Stories: 2
- Patio & porch: Awning(s), Patio, Screened, See Remarks, Covered, Deck
- Exterior features: Deck, Rain Gutters
- Pool features: None
- Fencing: Wood
Lot
- Size: 0.26 Acres
- Features: Back Yard, Interior Lot, Lawn, Sprinkler System
Details
- Additional structures: Pergola
- Parcel number: 293560
- Other equipment: Home Theater, Negotiable
Construction
Type & style
- Home type: SingleFamily
- Architectural style: Detached
- Property subtype: Single Family Residence
Materials
- Foundation: Slab
- Roof: Composition,Shingle
Condition
- Year built: 2023
Utilities & green energy
- Sewer: Public Sewer
- Water: Public
- Utilities for property: Sewer Available, Water Available
Community & HOA
Community
- Security: Prewired, Smoke Detector(s)
- Subdivision: Ridgepoint
HOA
- Has HOA: Yes
- Services included: Association Management, Maintenance Grounds
- HOA fee: $575 annually
- HOA name: Goodwin and Company/Ridgepoint HOA
- HOA phone: 214-445-2742
Location
- Region: Midlothian
Financial & listing details
- Tax assessed value: $592,054
- Annual tax amount: $11,675
- Date on market: 8/1/2025
- Cumulative days on market: 249 days
- Listing terms: Assumable,Cash,Conventional,FHA,Lease Back,VA Loan
- Exclusions: Jacuzzi, furniture, TVs, media room screen
Price history
| Date | Event | Price |
|---|---|---|
| 4/30/2026 | Sold | -- |
Source: NTREIS #20999448 Report a problem | ||
| 4/7/2026 | Pending sale | $580,000$156/sqft |
Source: NTREIS #20999448 Report a problem | ||
| 3/31/2026 | Contingent | $580,000$156/sqft |
Source: NTREIS #20999448 Report a problem | ||
| 3/25/2026 | Price change | $580,000-0.9%$156/sqft |
Source: NTREIS #20999448 Report a problem | ||
| 3/2/2026 | Listed for sale | $585,000$157/sqft |
Source: NTREIS #20999448 Report a problem | ||
| 2/24/2026 | Contingent | $585,000$157/sqft |
Source: NTREIS #20999448 Report a problem | ||
| 2/20/2026 | Price change | $585,000-2.5%$157/sqft |
Source: NTREIS #20999448 Report a problem | ||
| 12/11/2025 | Price change | $599,995-2.1%$161/sqft |
Source: NTREIS #20999448 Report a problem | ||
| 11/21/2025 | Price change | $612,995-1.1%$165/sqft |
Source: NTREIS #20999448 Report a problem | ||
| 10/1/2025 | Price change | $619,995-0.7%$167/sqft |
Source: NTREIS #20999448 Report a problem | ||
| 9/12/2025 | Price change | $624,500-0.9%$168/sqft |
Source: NTREIS #20999448 Report a problem | ||
| 8/1/2025 | Listed for sale | $630,000$170/sqft |
Source: NTREIS #20999448 Report a problem | ||
Public tax history
| Year | Property taxes | Tax assessment |
|---|---|---|
| 2025 | -- | $592,054 +1.5% |
| 2024 | -- | $583,495 +811.7% |
| 2023 | $1,300 | $64,000 |
Find assessor info on the county website
Neighborhood: 76065
Nearby homes
- $--4 bd3 ba2.8k sqft4814 Nomad Dr, Midlothian, TX 76065Sold
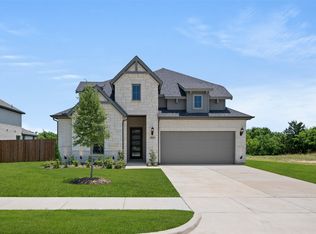
- $528,1004 bd3 ba2.8k sqft4806 Nomad Dr, Midlothian, TX 76065Off Market
- $468,1004 bd-- ba2k sqft4802 Nomad Dr, Midlothian, TX 76065Off Market
- $--4 bd3 ba2.6k sqft4818 Nomad Dr, Midlothian, TX 76065Sold

- $--4 bd3 ba2.2k sqft4805 Nomad Dr, Midlothian, TX 76065Sold
- $--5 bd4 ba3.1k sqft4809 Nomad Dr, Midlothian, TX 76065Sold
- $--4 bd3 ba2.5k sqft4813 Nomad Dr, Midlothian, TX 76065Sold
- $--4 bd4 ba3.7k sqft4817 Nomad Dr, Midlothian, TX 76065Sold
Nearby schools
GreatSchools rating
- 8/10Jean Coleman Elementary SchoolGrades: PK-5Distance: 1.7 mi
- 7/10Earl & Marthalu Dieterich MiddleGrades: 6-8Distance: 1.7 mi
- 7/10Midlothian High SchoolGrades: 9-12Distance: 2.9 mi
Schools provided by the listing agent
- Elementary: Jean Coleman
- Middle: Dieterich
- High: Midlothian
- District: Midlothian ISD
Source: NTREIS. This data may not be complete. We recommend contacting the local school district to confirm school assignments for this home.
Get a cash offer in 3 minutes
Find out how much your home could sell for in as little as 3 minutes with a no-obligation cash offer.
Estimated market value
$578,400
Get a cash offer in 3 minutes
Find out how much your home could sell for in as little as 3 minutes with a no-obligation cash offer.
Estimated market value
$578,400
- Texas
- Ellis County
- Midlothian
- 76065
- 4810 Nomad Dr
