Welcome to this well-cared-for 3-bedroom, 2-bath home in Millcreek. Enjoy a bright living room with a cozy fireplace, eat-in kitchen, spacious primary bedroom with walk-in closet, and two additional bedrooms. The oversized 4-car heated garage with running water is perfect for a workshop, hobbies, or extra storage. Also featuring a walk-up attic, central air, fenced yard, front porch, and U-shaped concrete driveway. Conveniently located near schools, LECOM, Millcreek Mall, restaurants, and major highways.
Pending
$210,000
4810 Oakland St, Erie, PA 16509
3beds
1,560sqft
Single Family Residence
Built in 1936
10,798 Square Feet Lot
$-- Zestimate®
$135/sqft
$-- HOA
What's special
- 22 days
- 121
- 7
Zillow last checked:
Listing updated:
Listed by:
Behar Hoxha (814)737-2457,
Agresti Real Estate 814-459-9400
Source: GEMLS,MLS#: 193101Originating MLS: Greater Erie Board Of Realtors
Facts & features
Interior
Bedrooms & bathrooms
- Bedrooms: 3
- Bathrooms: 2
- Full bathrooms: 2
Primary bedroom
- Description: Walkin Closet
- Level: Second
- Dimensions: 12x12
Bedroom
- Level: Second
- Dimensions: 11x12
Bedroom
- Level: Second
- Dimensions: 10x11
Other
- Level: First
- Dimensions: 9x7
Other
- Level: Second
- Dimensions: 10x5
Kitchen
- Description: Eatin
- Level: First
- Dimensions: 11x18
Living room
- Description: Fireplace
- Level: First
- Dimensions: 18x20
Mud room
- Level: First
- Dimensions: 8x6
Heating
- Forced Air, Gas
Cooling
- Central Air
Appliances
- Included: Gas Oven, Gas Range, Refrigerator
Features
- Flooring: Carpet, Vinyl
- Basement: Full,Unfinished
- Number of fireplaces: 1
- Fireplace features: Wood Burning
Interior area
- Total structure area: 1,560
- Total interior livable area: 1,560 sqft
Property
Parking
- Total spaces: 4
- Parking features: Detached, Garage
- Garage spaces: 4
- Has uncovered spaces: Yes
Features
- Levels: Two
- Stories: 2
- Patio & porch: Covered, Deck, Patio
- Exterior features: Covered Patio, Deck, Fence, Paved Driveway
- Fencing: Yard Fenced
Lot
- Size: 10,798 Square Feet
- Dimensions: 80 x 135 x 0 x 0
- Features: Cleared, Flat
Details
- Parcel number: 33099426.0008.01
- Zoning description: R-2
Construction
Type & style
- Home type: SingleFamily
- Architectural style: Two Story
- Property subtype: Single Family Residence
Materials
- Vinyl Siding
- Roof: Composition
Condition
- Resale
- Year built: 1936
Utilities & green energy
- Sewer: Public Sewer
- Water: Public
Community & HOA
Location
- Region: Erie
Financial & listing details
- Price per square foot: $135/sqft
- Tax assessed value: $109,300
- Annual tax amount: $3,113
- Date on market: 9/7/2026
Estimated market value
Not available
Estimated sales range
Not available
$1,874/mo
Price history
| Date | Event | Price |
|---|---|---|
| 8/15/2025 | Sold | $193,000$124/sqft |
Source: GEMLS #183987 Report a problem | ||
| 7/7/2025 | Pending sale | $193,000$124/sqft |
Source: GEMLS #183987 Report a problem | ||
| 7/1/2025 | Price change | $193,000-1%$124/sqft |
Source: GEMLS #183987 Report a problem | ||
| 6/20/2025 | Price change | $195,000-2.5%$125/sqft |
Source: GEMLS #183987 Report a problem | ||
| 5/27/2025 | Listed for sale | $200,000$128/sqft |
Source: GEMLS #183987 Report a problem | ||
Public tax history
| Year | Property taxes | Tax assessment |
|---|---|---|
| 2026 | $3,113 +1.9% | $109,300 |
| 2025 | $3,055 +3.2% | $109,300 |
| 2024 | $2,960 +8.9% | $109,300 |
| 2023 | $2,718 +2.4% | $109,300 |
| 2022 | $2,653 | $109,300 |
| 2021 | $2,653 +162% | $109,300 |
| 2020 | $1,013 -59.3% | $109,300 |
| 2019 | $2,486 -17.5% | $109,300 |
| 2018 | $3,014 +3.9% | $109,300 |
| 2017 | $2,901 +1% | $109,300 |
| 2016 | $2,874 +210% | $109,300 |
| 2015 | $927 | $109,300 |
| 2014 | $927 +72.1% | $109,300 |
| 2013 | $539 +15.9% | $109,300 +42.2% |
| 2012 | $465 | $76,840 |
| 2011 | $465 | $76,840 |
| 2010 | $465 +11% | $76,840 |
| 2009 | $419 | $76,840 |
| 2008 | -- | $76,840 |
| 2005 | $549 -1.3% | $76,840 |
| 2004 | $556 | $76,840 |
| 2003 | -- | $76,840 +501.7% |
| 2002 | -- | $12,770 |
| 2000 | -- | $12,770 |
Find assessor info on the county website
Monthly payment
Est. payment
Payment breakdown
Explore the cost of this home by adjusting the details. Changes won't be saved.Climate risks
Neighborhood: 16509
Nearby schools
Schools provided by the listing agent
- District: Millcreek
Source: GEMLS. This data may not be complete. We recommend contacting the local school district to confirm school assignments for this home.
Similar homes
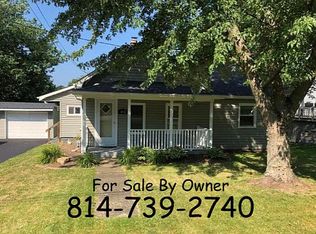
- $209,9003 bd1 ba1.3k sqft470 Glenridge Rd, Erie, PA 16509For Sale
 MLS ID #1767554, Derek Greene. WPMLS
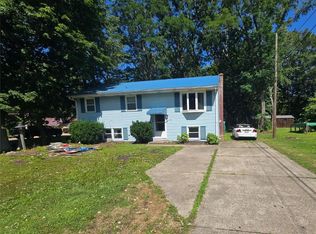
 - $220,0003 bd2 ba1.5k sqft7000 Crestview Dr, Erie, PA 16509For Sale
 MLS ID #193123, Carol Johnson, RE/MAX Real Estate Group Erie. GEMLS
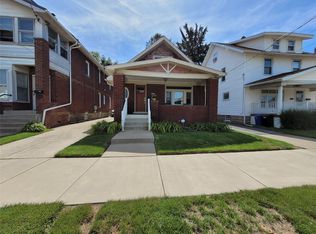
 - $199,9003 bd2 ba1.3k sqft1205 W 30th St, Erie, PA 16508For Sale
 MLS ID #193118, Helen Santiago, RE/MAX Lakeland Realty - Erie. GEMLS
 - $249,9004 bd2 ba1.8k sqft3104 Caughey Rd, Erie, PA 16506For Sale
 MLS ID #193348, Jake Scheloske, Agresti Real Estate. GEMLS
