**FOR SALE** Motivated seller! Situated in the desirable Anthem Park community, this home promises an exceptional living experience. The master bedroom is a sanctuary of peace, offering ample space for relaxation. The master bathroom boasts a spacious area with separate his and her vanities, a lavish soaking tub, and a refreshing shower. A spacious walk-in closet ensures organized storage for your wardrobe essentials. Natural light fills the living areas, leading seamlessly to the enclosed porch for indoor-outdoor living. Outside, impeccably landscaped grounds beckon you to enjoy outdoor leisure in style. Recent upgrades include Vinyl Plank Flooring, a new roof, and fresh exterior paint, ensuring contemporary charm and comfort. The whole-house A/C Ionizer adds to your comfort and well-being. Located in the sought-after Anthem Park community, just a short 5-minute drive from the Turnpike, residents enjoy convenience and leisure at their fingertips. Amenities such as a zero-entry pool, stunning sunset views, a fitness center, clubhouse, dog park, picnic area, basketball half court, and playground cater to every lifestyle need. Move in ready – your dream home awaits!
Sold for $435,000
$435,000
4810 Old Glory Way, Saint Cloud, FL 34769
4beds
2,872sqft
Single Family Residence
Built in 2013
6,882 Square Feet Lot
$429,800 Zestimate®
$151/sqft
$2,642 Estimated rent
Home value
$429,800
$408,000 - $451,000
$2,642/mo
Zestimate® history
Owner options
List your home for rent
$2,642/mo
Rent Zestimate®
Find your next renter with Zillow Rental Manager. Plus, with online applications, you can quickly screen prospective tenants – for free.
$2,642/mo
Rent Zestimate®
Refinance and save
$2,895/mo
Est. payment
Refinancing to a lower rate could help reduce your monthly payments and save thousands over the life of the loan.
$2,895/mo
Est. payment
Explore your selling options
Work with a Zillow partner agent
Leverage their expertise and Zillow's premium Showcase listings to get your home seen by more buyers.
Get startedList with your own agent
Get your home in front of millions of buyers by listing it on Zillow.
Learn how to do itSell it yourself
Take full control of how buyers see your home on Zillow by listing For Sale by Owner (FSBO).
List your homeWhat's special
Zillow last checked:
Listing updated:
Listed by:
Jackie Millan 321-396-2872,
KELLER WILLIAMS ADVANTAGE III 407-207-0825
Bought with:
Janet Fernandez Diaz, 3408168
LPT REALTY, LLC
Source: Stellar MLS,MLS#: S5101694 Originating MLS: Orlando Regional
Originating MLS: Orlando Regional
Facts & features
Interior
Bedrooms & bathrooms
- Bedrooms: 4
- Bathrooms: 3
- Full bathrooms: 2
- 1/2 bathrooms: 1
Primary bedroom
- Features: Walk-In Closet(s)
- Level: First
- Dimensions: 19x13
Bedroom 2
- Features: Bath With Whirlpool, Built-in Closet
- Level: Second
- Dimensions: 10x13
Bedroom 3
- Features: Built-in Closet
- Level: Second
- Dimensions: 10x13
Bedroom 4
- Features: Built-in Closet
- Level: Second
- Dimensions: 9x13
Primary bathroom
- Features: Dual Sinks
- Level: First
- Dimensions: 8x17
Bathroom 2
- Level: First
- Dimensions: 6x5
Bathroom 3
- Level: Second
- Dimensions: 9x9
Balcony porch lanai
- Level: First
Bonus room
- Features: Walk-In Closet(s)
- Level: Second
- Dimensions: 21x22
Dining room
- Level: First
- Dimensions: 19x14
Family room
- Level: First
- Dimensions: 16x14
Kitchen
- Level: First
- Dimensions: 14x13
Laundry
- Level: First
- Dimensions: 7x5.5
Living room
- Level: First
- Dimensions: 16x17
Heating
- Central
Cooling
- Central Air
Appliances
- Included: Dishwasher, Microwave, Range, Refrigerator
- Laundry: Electric Dryer Hookup, Washer Hookup
Features
- Ceiling Fan(s), Kitchen/Family Room Combo, Primary Bedroom Main Floor, Solid Wood Cabinets, Thermostat, Walk-In Closet(s)
- Flooring: Tile, Vinyl
- Doors: Sliding Doors
- Has fireplace: No
Interior area
- Total structure area: 3,502
- Total interior livable area: 2,872 sqft
Property
Parking
- Total spaces: 2
- Parking features: On Street
- Attached garage spaces: 2
- Has uncovered spaces: Yes
Features
- Levels: Two
- Stories: 2
- Patio & porch: Rear Porch, Screened
- Exterior features: Irrigation System, Rain Barrel/Cistern(s)
- Has view: Yes
- View description: Park/Greenbelt, Pool, Water, Pond
- Has water view: Yes
- Water view: Water,Pond
Lot
- Size: 6,882 Square Feet
- Features: City Lot, Sidewalk
Details
- Parcel number: 092630008100013510
- Zoning: SPUD
- Special conditions: None
Construction
Type & style
- Home type: SingleFamily
- Property subtype: Single Family Residence
Materials
- Block, Stucco
- Foundation: Slab
- Roof: Shingle
Condition
- Completed
- New construction: No
- Year built: 2013
Utilities & green energy
- Sewer: Public Sewer
- Water: Public
- Utilities for property: Electricity Connected, Sewer Connected, Water Connected
Community & HOA
Community
- Features: Clubhouse, Fitness Center, Playground, Pool
- Pet fee: $0 monthly
- Subdivision: ANTHEM PARK
HOA
- Has HOA: Yes
- HOA fee: $8 monthly
- HOA name: Tiffany Marshall
- HOA phone: 407-455-5946
Location
- Region: Saint Cloud
Financial & listing details
- Price per square foot: $151/sqft
- Tax assessed value: $363,200
- Annual tax amount: $5,054
- Date on market: 3/24/2024
- Cumulative days on market: 189 days
- Listing terms: Cash,Conventional,FHA,Other,VA Loan
- Ownership: Fee Simple
- Total actual rent: 0
- Electric utility on property: Yes
- Road surface type: Paved
Price history
| Date | Event | Price |
|---|---|---|
| 9/6/2024 | Sold | $435,000-1.1%$151/sqft |
Source:  Stellar MLS #S5101694 Report a problem Stellar MLS #S5101694 Report a problem | ||
| 7/30/2024 | Pending sale | $439,900$153/sqft |
Source: Stellar MLS #S5101694 Report a problem | ||
| 6/26/2024 | Price change | $439,900-1.1%$153/sqft |
Source: Stellar MLS #S5101694 Report a problem | ||
| 5/22/2024 | Price change | $445,000-1.1%$155/sqft |
Source: Space Coast AOR #1008970 Report a problem | ||
| 3/24/2024 | Listed for sale | $450,000-2.8%$157/sqft |
Source: Stellar MLS #S5101694 Report a problem | ||
| 3/23/2024 | Listing removed | -- |
Source: Stellar MLS #O6171212 Report a problem | ||
| 1/19/2024 | Listed for sale | $462,900+117.9%$161/sqft |
Source: Space Coast AOR #1002443 Report a problem | ||
| 6/18/2013 | Sold | $212,405$74/sqft |
Source: Public Record Report a problem | ||
Public tax history
| Year | Property taxes | Tax assessment |
|---|---|---|
| 2025 | $7,942 +45.2% | $363,200 -3.4% |
| 2024 | $5,468 +3.9% | $375,800 +3.7% |
| 2023 | $5,266 +3.3% | $362,400 +12.7% |
| 2022 | $5,097 +2.3% | $321,600 +46.6% |
| 2021 | $4,980 +0.2% | $219,300 +4.8% |
| 2020 | $4,969 +0.5% | $209,200 -1.8% |
| 2019 | $4,944 | $213,000 +11% |
| 2018 | $4,944 +1.6% | $191,943 +2.1% |
| 2017 | $4,867 +3.6% | $187,996 +2.1% |
| 2016 | $4,697 +1% | $184,130 +0.7% |
| 2015 | $4,649 -4.8% | $182,851 +0.8% |
| 2014 | $4,882 | $181,400 +807% |
| 2013 | -- | $20,000 |
| 2012 | -- | $20,000 |
| 2011 | -- | $20,000 -9.1% |
| 2010 | -- | $22,000 |
| 2009 | -- | $22,000 -21.4% |
| 2008 | -- | $28,000 |
Find assessor info on the county website
Neighborhood: 34769
Nearby homes
- $406,5004 bd3 ba2.8k sqft4820 Old Glory Way, Saint Cloud, FL 34769Off Market
- $371,8003 bd2 ba2.2k sqft1980 Continental St, Saint Cloud, FL 34769Off Market
- $346,1003 bd2 ba1.7k sqft4830 Old Glory Way, Saint Cloud, FL 34769Off Market
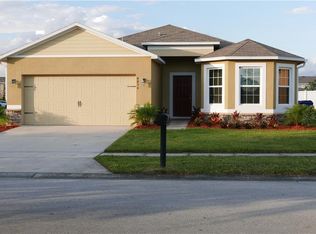
- $382,0004 bd2 ba2.5k sqft1981 Valley Forge Dr, Saint Cloud, FL 34769Off Market
- $355,6004 bd2 ba1.9k sqft1970 Continental St, Saint Cloud, FL 34769Off Market
- $398,7004 bd2 ba2.8k sqft1971 Valley Forge Dr, Saint Cloud, FL 34769Off Market
- $344,1003 bd2 ba1.7k sqft1960 Continental St, Saint Cloud, FL 34769Off Market
- $374,2004 bd2 ba2.5k sqft1991 Continental St, Saint Cloud, FL 34769Off Market
Nearby schools
GreatSchools rating
- 4/10Neptune Elementary SchoolGrades: PK-5Distance: 0.6 mi
- 7/10Neptune Middle SchoolGrades: 6-8Distance: 1.5 mi
- 4/10St. Cloud High SchoolGrades: PK,9-12Distance: 2.6 mi
Schools provided by the listing agent
- Elementary: Neptune Elementary
- Middle: Neptune Middle (6-8)
- High: St. Cloud High School
Source: Stellar MLS. This data may not be complete. We recommend contacting the local school district to confirm school assignments for this home.
Get a cash offer in 3 minutes
Find out how much your home could sell for in as little as 3 minutes with a no-obligation cash offer.
Estimated market value
$429,800
Get a cash offer in 3 minutes
Find out how much your home could sell for in as little as 3 minutes with a no-obligation cash offer.
Estimated market value
$429,800
- Florida
- Osceola County
- Saint Cloud
- 34769
- 4810 Old Glory Way
Nearby cities
Nearby neighborhoods
Nearby zip codes
Other Saint Cloud Topics
