Skip main navigation
For sale
  • Price cut: $34K (6/18)
    $715,000

    4810 Osgood Street, Bronx, NY 10470

    4beds
    1,798sqft
    Loading
    Single Family Residence, Residential
    Built in 1915
    3,325 Square Feet Lot
    $-- Zestimate®
    $398/sqft
    $-- HOA

    What's special

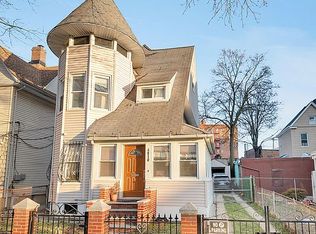
    Welcome to this classic three-story single-family home in the heart of Wakefield — offering space, character, and unbeatable convenience. Set on an oversized lot with a private driveway, garage, and ample outdoor space, this four-bedroom, two-and-a-half-bath home delivers nearly 1,800 square feet of well-laid-out living space that’s perfect for entertaining or relaxing. The curb appeal hits right away with the home’s signature barrel-front windows, giving it that old-school, Victorian-inspired charm. Enter through the enclosed front porch into a bright, open living room that flows seamlessly into the dining area and kitchen — perfect for entertaining or everyday city living. A half bath on the main level adds convenience. Upstairs, the second floor features three generously sized bedrooms and a full bath. The entire third floor is a true standout: a massive primary suite with a large bedroom, full bathroom, and bonus sunroom — ideal for a home office, lounge, or creative space. The home is filled with natural light throughout, with windows in every room creating an airy, welcoming feel. A full basement provides plenty of storage, and the outdoor space offers rare flexibility for gatherings, play, or simply unwinding. Location-wise, it doesn’t get better. You’re just 1.5 blocks from the Wakefield–241st Street 1 train, 5.5 blocks from the Wakefield Metro-North, and minutes to the Bronx River Parkway — making commuting into Manhattan or beyond quick and easy. This is a rare opportunity to own a true single-family home with space, character, and transit access in one of the Bronx’s most convenient neighborhoods.
    184 days
    |
    197
    |
    9
    |

    Zillow last checked:

    Listing updated:

    Listed by:

    Bond Property Mrkting Grp LLC 212-582-2009,

    David Sokolowski 917-213-4668

    Source: OneKey® MLS as distributed by MLS GRID,MLS#: 951970MLS Logo

    Loading...

      Facts & features

      Interior

      Bedrooms & bathrooms
      • Bedrooms: 4
      • Bathrooms: 3
      • Full bathrooms: 2
      • 1/2 bathrooms: 1
      Heating
      • Natural Gas
      Cooling
      • Wall/Window Unit(s)
      Appliances
      • Included: Gas Range, Refrigerator, Stainless Steel Appliance(s)
      Features
      • Formal Dining
      • Flooring: Hardwood
      • Basement: Unfinished,Walk-Out Access
      • Attic: None
      • Has fireplace: No
      Interior area
      • Total structure area: 1,798
      • Total interior livable area: 1,798 sqft

      Property

      Parking
      • Total spaces: 1
      • Parking features: Driveway, Garage, Private
      • Garage spaces: 1
      • Has uncovered spaces: Yes
      Features
      • Levels: Three Or More
      Lot
      • Size: 3,325 Square Feet
      • Dimensions: 33.25 x 100
      Details
      • Parcel number: 051090021
      • Special conditions: None

      Construction

      Type & style
      • Home type: SingleFamily
      • Architectural style: Other
      • Property subtype: Single Family Residence, Residential
      Materials
      • Unknown
      Condition
      • Actual
      • Year built: 1915

      Utilities & green energy

      • Sewer: Public Sewer
      • Water: Public
      • Utilities for property: Electricity Available, Natural Gas Available, Phone Available, Sewer Available, Trash Collection Public, Water Available

      Community & HOA

      HOA
      • Has HOA: No
      Location
      • Region: Bronx

      Financial & listing details

      • Price per square foot: $398/sqft
      • Tax assessed value: $25,600
      • Annual tax amount: $4,872
      • Date on market: 1/14/2026
      • Cumulative days on market: 181 days
      • Listing agreement: Exclusive Right To Sell
      • Electric utility on property: Yes

        Estimated market value

        Not available

        Estimated sales range

        Not available

        $3,964/mo

        Price history

        DateEventPrice
        6/18/2026Price change$715,000-4.5%$398/sqft
        Source: OneKey® MLS as distributed by MLS GRID #951970 Report a problem
        3/17/2026Price change$749,000-5.8%$417/sqft
        Source: OneKey® MLS as distributed by MLS GRID #951970 Report a problem
        1/14/2026Listed for sale$795,000+180.9%$442/sqft
        Source: OneKey® MLS as distributed by MLS GRID #951970 Report a problem
        8/23/2013Sold$283,000$157/sqft
        Source: OneKey® MLS as distributed by MLS GRID #H3312572 Report a problem

        Public tax history

        YearProperty taxesTax assessment
        2018$3,972 +8.8%$18,987 +6%
        2017$3,652 $17,914
        2016-- $17,914 +0.8%
        2015-- $17,778
        Find assessor info on the county website

        Monthly payment

        Estimated monthly payment$1,822
        All calculations are estimates and provided by Zillow, Inc. for informational purposes only. Actual amounts may vary.
        HOA fees may include property taxes on listings classified as Co-Ops. Contact the listing agent and/or owner for fee details.
        Mortgage interest rates are dependent on a number of factors, including credit score, down payment, and repayment length. Interest rate data provided by Zillow Group Marketplace, Inc. as of 1/1/1970 from various mortgage lenders with which we have lead or other similar arrangements; the Estimated Payment is an average of those rates.
        See how much you could borrow to make a competitive offer.

        Climate risks

        Neighborhood: Wakefield

        Getting around

        84 / 100
        Very Walkable
        48 / 100
        Somewhat Bikeable

        Nearby schools

        GreatSchools rating
        Schools provided by the listing agent
        • Elementary: Ps 16 Wakefield
        • Middle: Leaders Of Tomorrow
        • High: Contact Agent

        Source: OneKey® MLS as distributed by MLS GRID. This data may not be complete. We recommend contacting the local school district to confirm school assignments for this home.

        A local agent can set up tours, give advice and negotiate with sellers.

        Browse local experts

        Similar homes