Skip main navigation
Off market
  • $283,500

    4810 Peabody St, Duluth, MN 55804

    2beds
    1,050sqft
    SingleFamily
    Built in 1951
    6,098 Square Feet Lot
    $283,500 Zestimate®
    $270/sqft
    $1,889 Estimated rent

    Home value

    $283,500

    $269,000 - $298,000

    $1,889/mo

    Zestimate® history
    Loading
    Loading...

    Owner options

    List your home for rent

    $1,889/mo

    Rent Zestimate®

    Find your next renter with Zillow Rental Manager. Plus, with online applications, you can quickly screen prospective tenants – for free.

    Learn more

    $1,889/mo

    Rent Zestimate®

    Refinance and save

    $1,764/mo

    Est. payment

    Refinancing to a lower rate could help reduce your monthly payments and save thousands over the life of the loan.

    See today's rates

    $1,764/mo

    Est. payment

    Explore your selling options

    Work with a Zillow partner agent

    Leverage their expertise and Zillow's premium Showcase listings to get your home seen by more buyers.

    Get started

    List with your own agent

    Get your home in front of millions of buyers by listing it on Zillow.

    Learn how to do it

    Sell it yourself

    Take full control of how buyers see your home on Zillow by listing For Sale by Owner (FSBO).

    List your home

    What's special

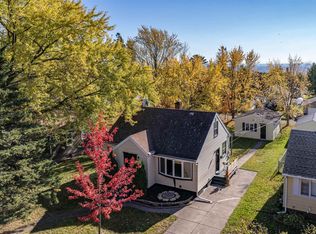
    Adorable is the best word to describe this well cared for 2 bedroom home located on a quiet street in the Lakeside Neighborhood of Duluth! Pull up and appreciate the landscaped yard, sunny back deck, raised vegetable garden and the 2 detached garages! Inside the main level features tasteful colors, resurfaced hardwood floors in the living room, updated eat in kitchen, nicely updated main level bath and the two bedrooms. The lower level includes a cozy family room, extra room with a closet that could be made into a nice home office and the laundry room with a bonus toilet! Loads of potential to easily add a second bath! This home is sure to go fast! Please check out the virtual tour available and if you if feels like a great fit, lets set a private showing up for your to view in person! Spring into your new home today!

    This property is off market, which means it's not currently listed for sale or rent on Zillow. This may be different from what's available on other websites or public sources.

    Facts & features

    Interior

    Bedrooms & bathrooms
    • Bedrooms: 2
    • Bathrooms: 1
    • Full bathrooms: 1
    Heating
    • Forced air
    Cooling
    • Central
    Appliances
    • Included: Dryer, Microwave, Washer
    Features
    • Flooring: Tile, Hardwood
    • Basement: Finished
    Interior area
    • Total interior livable area: 1,050 sqft

    Property

    Parking
    • Total spaces: 3
    • Parking features: Garage - Detached
    Features
    • Exterior features: Metal
    Lot
    • Size: 6,098 sqft
    Details
    • Parcel number: 010303006590

    Construction

    Type & style
    • Home type: SingleFamily
    Materials
    • Wood
    • Roof: Asphalt
    Condition
    • Year built: 1951

    Utilities & green energy

    • Sewer: City

    Community & neighborhood

    Location
    • Region: Duluth

    Other

    Other facts
    • Sale/Rent: For Sale
    • Room 2: Kitchen
    • Construction Status: Previously Owned
    • Room 4: Bedroom
    • Room Level 1: Main
    • Room Level 2: Main
    • Room Level 3: Main
    • Room Level 4: Main
    • Room Level 5: Main
    • Assessments: Yes
    • Room 1: Living Room
    • Room 5: Bedroom
    • Room Level 6: Lower
    • Room Level 8: Lower
    • Room Level 7: Lower
    • Room Level 9: Lower
    • Classification: Homestead
    • Room 9: Laundry Room
    • Occupied By: Owner
    • Room 8: Other
    • Room 6: Rec Room
    • Room 7: Rec Room
    • Room 3: Bathroom
    • Room Level 10: Lower
    • Room 10: Bathroom
    • School District: Duluth #709
    • Disclosures/Docs: Assoc Document
    • Lot Description: Landscaped, Level
    • Style: Ranch/Rambler
    • Main Floor Bedroom: 1
    • Amenities-Exterior: Deck
    • Construction Type: Frame/Wood
    • Dining: Combine with Kitchen
    • Heat: Forced Air
    • Terms: Cash, Conventional, VA DVA, FHA
    • Appliances: Dishwasher, Dryer, Microwave, Range/Stove, Washer
    • Basement Features: Den/Office, Family/Rec Room, Partially Finished, Washer Hook-Ups, Dryer Hook-Ups
    • Basement Style: Full
    • Roof: Asphalt Shingles
    • Amenities: Tiled Floors, Hardwood Floors, Washer Hook-Ups, Dryer Hook-Ups, Plaster Walls
    • Road Frontage: City, Sidewalk, Curb/Gutters
    • Road Maintenance: Public
    • Sewer: City
    • Basement Material: Concrete Block
    • View: Typical
    • Water: City
    • Zoning (WI): Residential
    • Windows: Vinyl Frame
    • Exterior: Aluminum
    • Bath Description: 1/4 Basement, Full Main Floor

    Price history

    DateEventPrice
    8/10/2020Sold$191,900+6.6%$183/sqft
    Source: Lake Superior Area Realtors as distributed by MLS GRID #6090348 Report a problem
    6/1/2020Pending sale$180,000$171/sqft
    Source: RE/MAX Results #6090348 Report a problem
    5/28/2020Listed for sale$180,000+28.7%$171/sqft
    Source: RE/MAX Results #6090348 Report a problem
    6/9/2014Sold$139,900$133/sqft
    Source: Lake Superior Area Realtors as distributed by MLS GRID #6010154 Report a problem
    4/9/2014Listed for sale$139,900+11.5%$133/sqft
    Source: Coldwell Banker East West Realty #6010154 Report a problem
    6/1/2009Sold$125,500-3.1%$120/sqft
    Source: Public Record Report a problem
    1/31/2009Listed for sale$129,500+6.6%$123/sqft
    Source: Listhub #144592 Report a problem
    10/3/2007Sold$121,500$116/sqft
    Source: Public Record Report a problem

    Public tax history

    YearProperty taxesTax assessment
    2024$2,696 +4.1%$221,500 +7.3%
    2023$2,590 +14.5%$206,400 +8.7%
    2022$2,262 +5.1%$189,800 +21%
    2021$2,152 $156,900 +4.8%
    2020$2,152 $149,700
    2019$2,152 +31.7%$149,700 +16.8%
    2018$1,634 -13.3%$128,200
    2017$1,884 +15.3%$128,200 -4.5%
    2016$1,634 +10.7%$134,300 +46.1%
    2015$1,476 +2.2%$91,900 +14.2%
    2014$1,444 +14.5%$80,500
    2013$1,261 +0.1%$80,500 -5.7%
    2012$1,259 +11.7%$85,400 -24.1%
    2011$1,127 -1.6%$112,500 -5%
    2010$1,146 $118,400
    2009$1,146 -5.4%$118,400 -3%
    2008$1,212 +11.9%$122,100 +3%
    2007$1,083 +0.8%$118,500
    2006$1,075 +13.5%$118,500 +26.5%
    2004$947 +15.1%$93,700 +11.9%
    2003$823 +7%$83,700 +10%
    2002$769 -8.4%$76,100 +8.6%
    2001$839 +8.3%$70,100 +8.5%
    2000$774 $64,600

    Find assessor info on the county website

    Neighborhood: Lakeside/Lester Park

    Nearby schools

    GreatSchools rating
    Schools provided by the listing agent
    • District: Duluth #709

    Source: The MLS. This data may not be complete. We recommend contacting the local school district to confirm school assignments for this home.

    Get pre-qualified for a loan
    At Zillow Home Loans, we can pre-qualify you in as little as 5 minutes with no impact to your credit score.

    An equal housing lender. NMLS #10287.

    Sell for more on Zillow
    Get a Zillow Showcase℠ listing at no additional cost and you could sell for .
    $283,500
    2% more
    +$5,670
    With Zillow Showcase(estimated)
    $289,170