Stunning Home with Spacious Layout & Private Backyard Retreat Welcome home to this beautifully appointed 5 bedroom, 2.5 bath property designed for both comfortable living & impressive entertaining. Step inside to find a formal dining room featuring classic wainscoting and a large eat-in kitchen boasting an abundance of cabinetry, center island, sleek granite countertops, and newer stainless steel appliances. The main level also offers a versatile bedroom and a spacious great room complete w/ a cozy gas fireplace. Upstairs, enjoy even more living space w/ a generous loft which overlooks the 2-story entry, a luxurious primary suite, and three additional bedrooms all offering walk-in closets. The owner's suite impresses w/ a tray ceiling, custom walk-in closet and a private sitting room - ideal for movie nights, reading nook, or dedicated home office. The updated ensuite bath features a separate soaking tub, tiled shower with glass door, and stylish ceramic tile flooring. Outdoor living shines in the fully fenced backyard. Relax or entertain on the expansive deck with a covered gazebo that provides wonderful shade and privacy thanks to full-length roll-down shades and curtains. With electrical service already in place, it has party lighting and it's TV ready, or your favorite outdoor enhancements. This highly sought-after community offers scenic wooded walking trails perfect for morning jogs, evening strolls, or simply taking in nature's beauty. Spend summer days relaxing around the sparkling community pool or head just steps away to the expansive park featuring a playground, basketball courts, and wide-open green spaces for sports, picnics, and play. Residents enjoy an unmatched sense of community - from neighborhood gatherings to impromptu meetups at the pool or park - making it an ideal place for neighbors to become friends. Don't miss your chance to make this exceptional property yours! Reach out today for your private tour. Inquire about special financing!
Sold
Zillow last checked:
Listing updated:
Bought with:
Stephanie Cook
eXp Realty LLC
Source: MIBOR as distributed by MLS GRID,MLS#: 22071578
Price history
| Date | Event | Price |
|---|---|---|
| 12/11/2025 | Sold | $385,000-2.5%$115/sqft |
Source:  MIBOR as distributed by MLS GRID #22071578 Report a problem MIBOR as distributed by MLS GRID #22071578 Report a problem | ||
| 11/18/2025 | Pending sale | $395,000$118/sqft |
Source: MIBOR as distributed by MLS GRID #22071578 Report a problem | ||
| 11/5/2025 | Listed for sale | $395,000-0.5%$118/sqft |
Source: MIBOR as distributed by MLS GRID #22071578 Report a problem | ||
| 11/4/2025 | Listing removed | $397,000$118/sqft |
Source: MIBOR as distributed by MLS GRID #22061894 Report a problem | ||
| 10/20/2025 | Price change | $397,000-2%$118/sqft |
Source: MIBOR as distributed by MLS GRID #22061894 Report a problem | ||
| 9/18/2025 | Price change | $405,000-3.6%$121/sqft |
Source: MIBOR as distributed by MLS GRID #22061894 Report a problem | ||
| 9/12/2025 | Listed for sale | $420,000+23.5%$125/sqft |
Source: MIBOR as distributed by MLS GRID #22061894 Report a problem | ||
| 4/30/2021 | Sold | $340,000+7.9%$101/sqft |
Source: MIBOR as distributed by MLS GRID #21774474 Report a problem | ||
| 3/27/2021 | Pending sale | $315,000$94/sqft |
Source: MIBOR as distributed by MLS GRID #21774474 Report a problem | ||
| 3/26/2021 | Listed for sale | $315,000+26.1%$94/sqft |
Source: MIBOR as distributed by MLS GRID #21774474 Report a problem | ||
| 3/31/2016 | Sold | $249,900-1.2%$74/sqft |
Source: MIBOR as distributed by MLS GRID #21371033 Report a problem | ||
| 1/4/2016 | Pending sale | $252,950$75/sqft |
Source: Kucic Associates Realty, LLC #21371033 Report a problem | ||
| 11/16/2015 | Price change | $252,950-2.5%$75/sqft |
Source: Kucic Associates Realty, LLC #21371033 Report a problem | ||
| 10/5/2015 | Price change | $259,500-1.9%$77/sqft |
Source: Kucic Associates Realty, LLC #21371033 Report a problem | ||
| 9/9/2015 | Price change | $264,500-1.7%$79/sqft |
Source: Kucic Associates Realty, LLC #21371033 Report a problem | ||
| 8/14/2015 | Price change | $269,000-3.9%$80/sqft |
Source: Kucic Associates Realty, LLC #21371033 Report a problem | ||
| 6/29/2015 | Price change | $279,900-3.4%$83/sqft |
Source: Coldwell Banker Kaiser Real Estate #21353055 Report a problem | ||
| 5/26/2015 | Price change | $289,900-3.3%$86/sqft |
Source: Coldwell Banker Kaiser Real Estate #21353055 Report a problem | ||
| 5/13/2015 | Listed for sale | $299,900+66.6%$89/sqft |
Source: Coldwell Banker Kaiser Real Estate #21353055 Report a problem | ||
| 3/27/2015 | Listing removed | $180,000$54/sqft |
Source: Dollens Real Estate Services, LLC #21338259 Report a problem | ||
| 3/25/2015 | Pending sale | $180,000$54/sqft |
Source: Dollens Real Estate Services, LLC #21338259 Report a problem | ||
| 3/1/2015 | Listed for sale | $180,000-0.2%$54/sqft |
Source: Dollens Real Estate Services, LLC #21338259 Report a problem | ||
| 1/29/2015 | Sold | $180,306$54/sqft |
Source: Public Record Report a problem | ||
Nearby homes
- $351,1004 bd3 ba2.8k sqft4820 Potato Creek Rd, Indianapolis, IN 46239Off Market
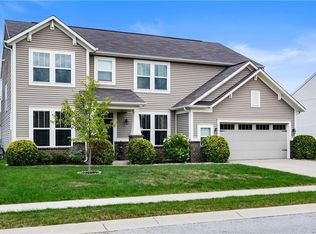
- $375,0004 bd3 ba3.2k sqft10605 Dunes Ct, Indianapolis, IN 46239For Sale

- $398,6005 bd3 ba3.8k sqft10528 Patoka Rd, Indianapolis, IN 46239Off Market
- $397,2004 bd3 ba3.5k sqft4795 Summit Lake Pl, Indianapolis, IN 46239Off Market
Get a cash offer in 3 minutes
Find out how much your home could sell for in as little as 3 minutes with a no-obligation cash offer.
Estimated market value
$393,100
