Welcome home! Nestled within the established canopy of the Kingswood community, 4810 Queensbury Circle is a rare main level beauty! As one of only three homes designed for true main-level living, it offers a rare combination of custom character and accessibility. Inside, the home has been completely transformed with a palette of soft designer colors that tie the rooms together, creating an atmosphere that is both polished and incredibly welcoming. The heart of the home is the newly updated kitchen, where crisp white cabinetry and elegant granite countertops create a bright, modern workspace. The layout features a central island and a sunny breakfast area set within a large bay window, offering a peaceful view of the yard while you start your day. This space flows naturally into the formal dining room, accented with classic chair railing and crown molding, and into the spacious family room. Here, a striking stone hearth and gas fireplace serve as a cozy focal point, perfect for cool Virginia evenings. This space feels elegant and expansive with the vaulted ceilings and natural light. The sunroom is arguably the home's most enchanting feature—a vaulted, window-wrapped retreat that bridges the gap between the refined interior and the outdoors. From here, you can step out onto the private deck to overlook the level, fenced-in backyard. Back inside, the primary suite offers a true sanctuary on its own wing of the house. It features a generous walk-in closet and a luxuriously renovated en-suite bath, complete with a deep soaking tub, a separate glass-enclosed shower, and a dual-sink vanity. Two additional bedrooms on the main level provide plenty of space for guests or a home office, all sharing the same beautiful hardwood floors that run throughout the home. Practicality is just as impressive as the aesthetics, with a newer roof, updated utilities, and a massive, full unfinished basement that offers endless storage or the potential for a future workshop or media room. Outside, the professional landscaping and corner-lot presence make a lasting impression. Residents also enjoy the full suite of Kingswood perks—including the community pool, tennis courts, and playground—making this unique ranch-style home a perfect blend of quiet luxury and active community living. Close to everything Fredericksburg has to offer, Kingswood & 4810 Queensbury is excited to welcome you home.
Sold for $535,000
$535,000
4810 Queensbury Cir, Fredericksburg, VA 22408
3beds
2,178sqft
Single Family Residence
Built in 1989
0.46 Acres Lot
$534,700 Zestimate®
$246/sqft
$2,762 Estimated rent
Home value
$534,700
$508,000 - $561,000
$2,762/mo
Zestimate® history
Owner options
List your home for rent
$2,762/mo
Rent Zestimate®
Find your next renter with Zillow Rental Manager. Plus, with online applications, you can quickly screen prospective tenants – for free.
$2,762/mo
Rent Zestimate®
Refinance and save
$3,345/mo
Est. payment
Refinancing to a lower rate could help reduce your monthly payments and save thousands over the life of the loan.
$3,345/mo
Est. payment
Explore your selling options
Work with a Zillow partner agent
Leverage their expertise and Zillow's premium Showcase listings to get your home seen by more buyers.
Get startedList with your own agent
Get your home in front of millions of buyers by listing it on Zillow.
Learn how to do itSell it yourself
Take full control of how buyers see your home on Zillow by listing For Sale by Owner (FSBO).
List your homeWhat's special
Private deckLevel fenced-in backyardElegant granite countertopsProfessional landscapingNewly updated kitchenSpacious family roomFormal dining room
Zillow last checked:
Listing updated:
Listed by:
Elizabeth Jones 610-451-2396,
Nest Realty Fredericksburg
Bought with:
Danielle Carter
Redfin
Source: Bright MLS,MLS#: VASP2041864
Facts & features
Interior
Bedrooms & bathrooms
- Bedrooms: 3
- Bathrooms: 2
- Full bathrooms: 2
- Main level bathrooms: 2
- Main level bedrooms: 3
Basement
- Area: 0
Heating
- Forced Air, Natural Gas
Cooling
- Central Air, Electric
Appliances
- Included: Microwave, Cooktop, Dishwasher, Disposal, Dryer, Freezer, Ice Maker, Refrigerator, Washer, Electric Water Heater
- Laundry: Main Level
Features
- Breakfast Area, Ceiling Fan(s), Chair Railings, Crown Molding, Dining Area, Entry Level Bedroom, Floor Plan - Traditional, Formal/Separate Dining Room, Eat-in Kitchen, Kitchen - Gourmet, Primary Bath(s), Recessed Lighting, Upgraded Countertops, Wainscotting, Walk-In Closet(s), Soaking Tub, Bathroom - Tub Shower, Bathroom - Walk-In Shower, Built-in Features, Kitchen Island, High Ceilings, Dry Wall, Vaulted Ceiling(s)
- Flooring: Hardwood, Ceramic Tile, Wood
- Doors: Double Entry, Insulated, Storm Door(s), Sliding Glass
- Windows: Bay/Bow, Double Hung, Energy Efficient, Screens, Sliding, Skylight(s), Window Treatments
- Basement: Full,Unfinished,Connecting Stairway,Heated,Space For Rooms
- Number of fireplaces: 1
- Fireplace features: Gas/Propane, Stone, Mantel(s)
Interior area
- Total structure area: 2,178
- Total interior livable area: 2,178 sqft
- Finished area above ground: 2,178
- Finished area below ground: 0
Property
Parking
- Total spaces: 6
- Parking features: Garage Faces Side, Inside Entrance, Asphalt, Attached, Driveway
- Attached garage spaces: 2
- Uncovered spaces: 4
Accessibility
- Accessibility features: 2+ Access Exits, Accessible Doors, Accessible Hallway(s), Accessible Entrance, No Stairs
Features
- Levels: Two
- Stories: 2
- Patio & porch: Deck, Porch, Roof
- Exterior features: Extensive Hardscape
- Pool features: Community
- Fencing: Full,Back Yard,Picket,Wood
Lot
- Size: 0.46 Acres
- Features: Cleared, Corner Lot, Cul-De-Sac, Front Yard, Level, Landscaped, Premium, Private, Rear Yard, Corner Lot/Unit
Details
- Additional structures: Above Grade, Below Grade
- Parcel number: 23P1112
- Zoning: R1
- Special conditions: Standard
Construction
Type & style
- Home type: SingleFamily
- Architectural style: Raised Ranch/Rambler,Ranch/Rambler
- Property subtype: Single Family Residence
Materials
- Vinyl Siding
- Foundation: Concrete Perimeter
- Roof: Architectural Shingle
Condition
- Excellent
- New construction: No
- Year built: 1989
Utilities & green energy
- Sewer: Public Sewer
- Water: Public
- Utilities for property: Underground Utilities
Community & HOA
Community
- Features: Pool
- Security: Motion Detectors
- Subdivision: Kingswood
HOA
- Has HOA: Yes
- Amenities included: Basketball Court, Clubhouse, Pool, Tennis Court(s), Tot Lots/Playground, Common Grounds, Picnic Area, Soccer Field
- Services included: Common Area Maintenance, Pool(s)
- HOA fee: $183 quarterly
- HOA name: KINGSWOOD HOMEOWNERS ASSOCIATION
Location
- Region: Fredericksburg
Financial & listing details
- Price per square foot: $246/sqft
- Tax assessed value: $449,100
- Annual tax amount: $3,298
- Date on market: 5/16/2026
- Listing agreement: Exclusive Right To Sell
- Ownership: Fee Simple
Price history
| Date | Event | Price |
|---|---|---|
| 7/24/2026 | Sold | $535,000$246/sqft |
Source:  Bright MLS #VASP2041864 Report a problem Bright MLS #VASP2041864 Report a problem | ||
| 7/16/2026 | Pending sale | $535,000$246/sqft |
Source: Bright MLS #VASP2041864 Report a problem | ||
| 5/27/2026 | Contingent | $535,000$246/sqft |
Source: Bright MLS #VASP2041864 Report a problem | ||
| 5/16/2026 | Listed for sale | $535,000+13.8%$246/sqft |
Source: Bright MLS #VASP2041864 Report a problem | ||
| 6/30/2022 | Sold | $470,000+4.4%$216/sqft |
Source: Bright MLS #VASP2010062 Report a problem | ||
| 6/7/2022 | Contingent | $450,000$207/sqft |
Source: Bright MLS #VASP2010062 Report a problem | ||
| 6/3/2022 | Listed for sale | $450,000+36.4%$207/sqft |
Source: Bright MLS #VASP2010062 Report a problem | ||
| 6/5/2019 | Sold | $330,000+1.6%$152/sqft |
Source: Public Record Report a problem | ||
| 4/19/2019 | Listed for sale | $324,900+14%$149/sqft |
Source: Avery-Hess, REALTORS #VASP211432 Report a problem | ||
| 10/24/2016 | Sold | $285,000-1.7%$131/sqft |
Source: Public Record Report a problem | ||
| 9/8/2016 | Pending sale | $289,900$133/sqft |
Source: Avery-Hess REALTORS #SP9632248 Report a problem | ||
| 9/1/2016 | Price change | $289,900-3.3%$133/sqft |
Source: Avery-Hess REALTORS #SP9632248 Report a problem | ||
| 7/1/2016 | Listed for sale | $299,900$138/sqft |
Source: Avery-Hess REALTORS #SP9632248 Report a problem | ||
| 6/24/2016 | Pending sale | $299,900$138/sqft |
Source: Avery-Hess REALTORS #SP9632248 Report a problem | ||
| 5/26/2016 | Price change | $299,900-3.3%$138/sqft |
Source: Avery-Hess REALTORS #SP9632248 Report a problem | ||
| 4/29/2016 | Listed for sale | $310,000-26.2%$142/sqft |
Source: Avery-Hess REALTORS #SP9632248 Report a problem | ||
| 10/24/2005 | Sold | $419,900+55.6%$193/sqft |
Source: Public Record Report a problem | ||
| 6/18/2003 | Sold | $269,900+69.7%$124/sqft |
Source: Public Record Report a problem | ||
| 5/29/1998 | Sold | $159,000$73/sqft |
Source: Public Record Report a problem | ||
Public tax history
| Year | Property taxes | Tax assessment |
|---|---|---|
| 2025 | $3,298 | $449,100 |
| 2024 | $3,298 +13.3% | $449,100 +19.1% |
| 2023 | $2,911 +4.6% | $377,200 |
| 2022 | $2,783 +5.6% | $377,200 +15.8% |
| 2021 | $2,635 | $325,600 |
| 2020 | $2,635 +3.2% | $325,600 +8% |
| 2019 | $2,555 +1.7% | $301,500 |
| 2018 | $2,512 +5.8% | $301,500 +8% |
| 2017 | $2,373 | $279,200 +11.7% |
| 2016 | -- | $250,000 -1.5% |
| 2015 | -- | $253,700 |
| 2014 | -- | $253,700 +5.7% |
| 2013 | -- | $240,100 |
| 2012 | -- | $240,100 -2.6% |
| 2011 | -- | $246,600 |
| 2010 | -- | $246,600 -28.7% |
| 2009 | -- | $346,000 +6.5% |
| 2007 | $2,015 | $325,000 |
| 2006 | $2,015 +0.2% | $325,000 +43.8% |
| 2005 | $2,011 +3.5% | $226,000 |
| 2004 | $1,944 -1.2% | $226,000 +16.1% |
| 2003 | $1,966 | $194,700 |
| 2002 | $1,966 +9.1% | $194,700 +15.5% |
| 2001 | $1,803 | $168,500 |
Find assessor info on the county website
Neighborhood: 22408
Nearby homes
- $617,1004 bd5 ba3.5k sqft4806 Queensbury Cir, Fredericksburg, VA 22408Off Market

- $506,8004 bd2 ba2.4k sqft11507 Duchess Dr, Fredericksburg, VA 22408Off Market
- $571,5004 bd3 ba3.6k sqft4900 Queensbury Cir, Fredericksburg, VA 22408Off Market
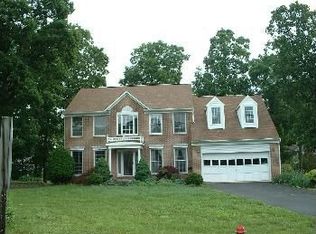
- $488,0003 bd3 ba2.2k sqft4804 Queensbury Cir, Fredericksburg, VA 22408Off Market
- $466,4004 bd2 ba1.5k sqft11505 Duchess Dr, Fredericksburg, VA 22408Off Market
- $516,7004 bd3 ba2.3k sqft4811 Queensbury Cir, Fredericksburg, VA 22408Off Market
- $481,3003 bd3 ba2k sqft4809 Queensbury Cir, Fredericksburg, VA 22408Off Market
- $547,0004 bd3 ba2.4k sqft11601 Duchess Dr, Fredericksburg, VA 22408Off Market
Nearby schools
GreatSchools rating
- 5/10Battlefield Elementary SchoolGrades: PK-5Distance: 1.7 mi
- 3/10Chancellor Middle SchoolGrades: 6-8Distance: 2.4 mi
- 3/10Chancellor High SchoolGrades: 9-12Distance: 2.4 mi
Schools provided by the listing agent
- Elementary: Battlefield (spotsylvania)
- Middle: Chancellor
- High: Chancellor
- District: Spotsylvania County Public Schools
Source: Bright MLS. This data may not be complete. We recommend contacting the local school district to confirm school assignments for this home.
Get a cash offer in 3 minutes
Find out how much your home could sell for in as little as 3 minutes with a no-obligation cash offer.
Estimated market value
$534,700
Get a cash offer in 3 minutes
Find out how much your home could sell for in as little as 3 minutes with a no-obligation cash offer.
Estimated market value
$534,700
- Virginia
- Spotsylvania County
- Fredericksburg
- 22408
- 4810 Queensbury Cir
Nearby cities
Nearby neighborhoods
Nearby zip codes
Other Fredericksburg Topics
