Character-filled home with original details and a distinct, eclectic style. The main floor includes the primary bedroom with an attached half bath. Upstairs offers a flexible loft area with closet space that connects directly to an additional room, creating a layout that can function as a combined living and sleeping area, office, or studio. On the lower level, the formal dining room features large windows, arched doorways, and a corner built-in, reflecting the home’s original character. Just off the living area is another spacious room with ample natural light that would make a lovely sunroom, home office, sitting room or additional living space. Corner lot with an additional tax lot included, the property provides room for RV or boat parking, yard space with fruit trees, and a covered patio for year-round outdoor use. This home is well suited for buyers looking for a non-traditional layout with flexible living spaces and long-term potential.Bonus investment opportunity: the property carries two addresses, offering potential for added use or an ADU (buyer to verify zoning and permits). Ideal for multi-generational living, rental income, or future expansion.
For sale
Listed by: Realty One Group Willamette Valley • FELICIA COBB • Contact: Cell: 503-551-5884
Price cut: $10K (8/23)
$370,000
4810 Rickman Rd NE, Keizer, OR 97303
3beds
1,304sqft
Single Family Residence
Built in 1936
7,904 Square Feet Lot
$365,200 Zestimate®
$284/sqft
$-- HOA
What's special
Arched doorwaysCorner lotDistinct eclectic style
- 28 days
- 1,302
- 93
Likely to sell faster than
Zillow last checked:
Listing updated:
Listed by:
FELICIA COBB Cell:503-551-5884,
Realty One Group Willamette Valley
Source: WVMLS,MLS#: 844943
Facts & features
Interior
Bedrooms & bathrooms
- Bedrooms: 3
- Bathrooms: 2
- Full bathrooms: 1
- 1/2 bathrooms: 1
Primary bedroom
- Level: Main
- Area: 118.77
- Dimensions: 11.1 x 10.7
Bedroom 2
- Level: Upper
- Area: 160.8
- Dimensions: 13.4 x 12
Bedroom 3
- Level: Upper
- Area: 209.04
- Dimensions: 15.6 x 13.4
Bedroom 4
- Level: Main
- Area: 70.27
- Dimensions: 11.5 x 6.11
Dining room
- Features: Formal
- Level: Main
- Area: 115.2
- Dimensions: 12 x 9.6
Kitchen
- Level: Main
- Area: 211.2
- Dimensions: 22 x 9.6
Living room
- Level: Main
- Area: 235.2
- Dimensions: 19.6 x 12
Heating
- Natural Gas, Electric, Wall Furnace, Zoned
Appliances
- Included: Dishwasher, Disposal, Gas Range, Microwave, Range Included, Gas Water Heater
Features
- Den, Loft, Office
- Flooring: Carpet
- Has fireplace: Yes
- Fireplace features: Family Room, Electric
Interior area
- Total structure area: 1,304
- Total interior livable area: 1,304 sqft
Video & virtual tour
Property
Parking
- Total spaces: 1
- Parking features: Detached, RV Access/Parking
- Garage spaces: 1
Features
- Levels: Two
- Stories: 2
- Patio & porch: Covered Patio
- Exterior features: Blue
- Fencing: Fenced
- Has view: Yes
- View description: Territorial
Lot
- Size: 7,904 Square Feet
- Features: Common Area, Landscaped
Details
- Additional structures: RV/Boat Storage
- Parcel number: 545984
- Zoning: res
Construction
Type & style
- Home type: SingleFamily
- Property subtype: Single Family Residence
Materials
- Cedar, Wood Siding, Lap Siding
- Foundation: Continuous
- Roof: Metal or Aluminum
Condition
- New construction: No
- Year built: 1936
Utilities & green energy
- Sewer: Public Sewer
- Water: Public
- Utilities for property: Water Connected
Community & HOA
Community
- Subdivision: Cloverleaf Farms
HOA
- Has HOA: No
Location
- Region: Keizer
Financial & listing details
- Price per square foot: $284/sqft
- Tax assessed value: $298,740
- Annual tax amount: $2,747
- Price range: $370K - $370K
- Date on market: 8/23/2026
- Listing agreement: Exclusive Right To Sell
- Listing terms: Cash,ODVA,FHA,Conventional
- Inclusions: kitchen appliances
Estimated market value
$365,200
$347,000 - $383,000
$2,326/mo
Price history
| Date | Event | Price |
|---|---|---|
| 8/23/2026 | Price change | $370,000-2.6%$284/sqft |
Source:  WVMLS #844943 Report a problem WVMLS #844943 Report a problem | ||
| 8/9/2026 | Listed for sale | $380,000-1.3%$291/sqft |
Source: WVMLS #833986 Report a problem | ||
| 4/4/2026 | Listing removed | $385,000$295/sqft |
Source: WVMLS #833986 Report a problem | ||
| 3/25/2026 | Price change | $385,000-1%$295/sqft |
Source: WVMLS #833986 Report a problem | ||
| 1/30/2026 | Price change | $389,000-2.5%$298/sqft |
Source: WVMLS #833986 Report a problem | ||
| 12/7/2025 | Price change | $399,000-2.7%$306/sqft |
Source: WVMLS #833986 Report a problem | ||
| 11/14/2025 | Listed for sale | $410,000+47%$314/sqft |
Source: WVMLS #833986 Report a problem | ||
| 3/9/2024 | Listing removed | $279,000-5.4%$214/sqft |
Source: WVMLS #773097 Report a problem | ||
| 3/8/2021 | Sold | $295,000+5.7%$226/sqft |
Source: Agent Provided Report a problem | ||
| 1/28/2021 | Contingent | $279,000$214/sqft |
Source: WVMLS #773097 Report a problem | ||
| 1/25/2021 | Listed for sale | $279,000+126.8%$214/sqft |
Source: PREMIERE PROPERTY GROUP, LLC ALBANY #773097 Report a problem | ||
| 5/13/2011 | Sold | $123,000-1.5%$94/sqft |
Source: Public Record Report a problem | ||
| 5/1/2011 | Price change | $124,900-3.8%$96/sqft |
Source: RE/MAX EQUITY GROUP SALEM BUSINESS CENTER #638612 Report a problem | ||
| 4/23/2011 | Price change | $129,900-7.1%$100/sqft |
Source: RE/MAX EQUITY GROUP SALEM BUSINESS CENTER #638612 Report a problem | ||
| 3/4/2011 | Listed for sale | $139,900$107/sqft |
Source: RE/MAX EQUITY GROUP SALEM BUSINESS CENTER #638612 Report a problem | ||
| 1/2/2011 | Listing removed | $139,900$107/sqft |
Source: RE/MAX EQUITY GROUP , INC. #627451 Report a problem | ||
| 11/8/2010 | Price change | $139,900-5.4%$107/sqft |
Source: RE/MAX EQUITY GROUP , INC. #627451 Report a problem | ||
| 8/22/2010 | Price change | $147,900-7%$113/sqft |
Source: RE/MAX EQUITY GROUP , INC. #627451 Report a problem | ||
| 7/25/2010 | Price change | $159,000-3%$122/sqft |
Source: RE/MAX EQUITY GROUP , INC. #627451 Report a problem | ||
| 7/3/2010 | Price change | $164,000-3%$126/sqft |
Source: RE/MAX EQUITY GROUP , INC. #627451 Report a problem | ||
| 5/20/2010 | Listed for sale | $169,000+160%$130/sqft |
Source: RE/MAX EQUITY GROUP , INC. #627451 Report a problem | ||
| 11/12/2009 | Sold | $65,000$50/sqft |
Source: Public Record Report a problem | ||
Public tax history
| Year | Property taxes | Tax assessment |
|---|---|---|
| 2025 | $2,748 +3% | $162,420 +3% |
| 2024 | $2,668 +5% | $157,690 +6.1% |
| 2023 | $2,539 +3% | $148,650 |
| 2022 | $2,465 +3.3% | $148,650 +3% |
| 2021 | $2,387 +2.7% | $144,330 +6.1% |
| 2020 | $2,324 +4.1% | $136,050 |
| 2019 | $2,233 +1.4% | -- |
| 2018 | $2,203 | -- |
| 2017 | $2,203 +16.4% | -- |
| 2016 | $1,893 | -- |
| 2015 | $1,893 +3.1% | -- |
| 2014 | $1,836 +5.6% | -- |
| 2013 | $1,738 | -- |
| 2012 | $1,738 +4.7% | -- |
| 2011 | $1,660 +14.8% | $107,440 +16.7% |
| 2010 | $1,446 +0.9% | $92,100 |
| 2009 | $1,434 +6.2% | $92,100 +3% |
| 2008 | $1,349 +1.5% | $89,420 |
| 2007 | $1,329 +1.5% | -- |
| 2006 | $1,310 +1.7% | -- |
| 2005 | $1,288 -0.2% | -- |
| 2004 | $1,291 +5.7% | -- |
| 2003 | $1,221 +5.4% | -- |
| 2002 | $1,158 +2.3% | -- |
| 2001 | $1,133 +4.1% | -- |
| 2000 | $1,088 | -- |
Find assessor info on the county website
Monthly payment
Est. payment
Payment breakdown
Explore the cost of this home by adjusting the details. Changes won't be saved.Climate risks
Neighborhood: 97303
Nearby schools
Schools provided by the listing agent
- Elementary: Weddle
- Middle: Claggett Creek
- High: McNary
Source: WVMLS. This data may not be complete. We recommend contacting the local school district to confirm school assignments for this home.
Similar homes

- $439,9003 bd2 ba1.4k sqft514 Juedes Ave N, Keizer, OR 97303For Sale

 MLS ID #845056, THERESA DOUTT, Realty One Group Willamette Valley. WVMLS
 - $400,0004 bd3 ba1.6k sqft712 Cummings Ln N, Keizer, OR 97303For Sale
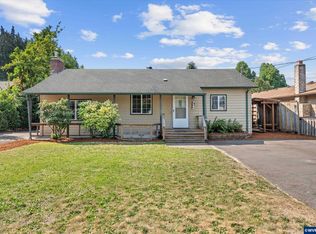 MLS ID #845032, HANNAH FOUTS-SPARKS, Smi Real Estate. WVMLS
 - $394,9003 bd2 ba1.2k sqft721 Cummings Ln N, Keizer, OR 97303For Sale
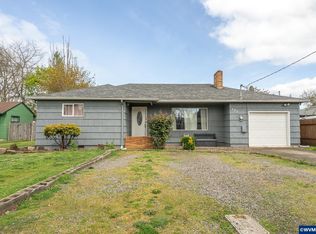 MLS ID #839987, MAYRA ROCHA, Rocha Realty Llc. WVMLS
 - $450,0003 bd2 ba1.7k sqft900 Ivy Way NE, Keizer, OR 97303For Sale
 MLS ID #845067, ALI RASOULI, More Realty. WVMLS
 - $369,9004 bd2 ba1.8k sqft1580 Jefferson St NE, Salem, OR 97301For SaleMLS ID #844176, SAM LABBE, Coldwell Banker Mountain West Real Estate, Inc.. WVMLS
- $399,9993 bd2 ba1.1k sqft2235 Electric St SE, Salem, OR 97302For SaleMLS ID #845651, SONYA GLESMANN, Berkshire Hathaway Homeservices R E Prof. WVMLS
- $515,0003 bd2 ba1.7k sqft5492 Kafir Dr NE, Keizer, OR 97303For SaleMLS ID #845231, FELICIA COBB, Realty One Group Willamette Valley. WVMLS
- $425,0003 bd2 ba1.3k sqft1057 Taurus Loop NE, Keizer, OR 97303For SaleMLS ID #842920, JANELL KOLENC P.C., Results Realty. WVMLS
- $395,0003 bd2 ba1.6k sqft204 24th St NE, Salem, OR 97301For SaleMLS ID #842446, AMY MCLEOD P.C., Keller Williams Capital City. WVMLS
- $439,9004 bd3 ba1.7k sqft5364 Lakeport St N, Keizer, OR 97303For SaleMLS ID #844420, CAMILLE OLIVEIRA, Simplihom. WVMLS
- $445,0004 bd2 ba1.4k sqft1236 Trent Ave N, Keizer, OR 97303For SaleMLS ID #842464, LEVI WILSON, Ned Baker Real Estate. WVMLS
- $515,0003 bd2 ba1.6k sqft5646 Takelma Ct NE, Keizer, OR 97303For SaleMLS ID #843276, JOSH GLASPIE, Icon Real Estate Group. WVMLS
- $379,5003 bd2 ba1.7k sqft375 23rd St SE, Salem, OR 97301For SaleMLS ID #843785, GINGER PAGE, Homestar Brokers. WVMLS
- $365,0003 bd1 ba940 sqft1994 Lee St SE, Salem, OR 97301For SaleMLS ID #845382, CHRIS CHABOT, Windermere Heritage. WVMLS
- $404,9003 bd2 ba1.2k sqft4742 Oak Park Dr NE, Salem, OR 97305For SaleMLS ID #845185, NOELLE PHILLIPS, Jmg Jason Mitchell Group-Albany. WVMLS
- $339,0002 bd2 ba1.2k sqft880 Thompson Ave NE, Salem, OR 97301For SaleMLS ID #844474, AIMEE FARRELL, Homestar Brokers. WVMLS
- $375,0002 bd2 ba1.7k sqft105 River St NE, Salem, OR 97301For SaleMLS ID #840102, GAVIN & JULIE WISSER, Homestar Brokers. WVMLS
- $359,0002 bd2 ba1.2k sqft1565 3rd St NW, Salem, OR 97304For SaleMLS ID #844486, JILLIAN SLEZAK, Realty One Group Willamette Valley. WVMLS
- $419,0003 bd2 ba1.3k sqft1010 Electric Ave SE, Salem, OR 97302For SaleMLS ID #844718, ALEX MCCARTHY, John L. Scott-Salem. WVMLS
- $395,0003 bd2 ba1.1k sqft4614 Utah Ave NE, Salem, OR 97305For SaleMLS ID #844991, AMY MCLEOD P.C., Keller Williams Capital City. WVMLS
