Welcome to this one level, mid-century ranch home in the highly sought-after Silver Spur neighborhood in Rolling Hills Estates. Rockbluff Dr. is a quiet, tree lined street. This neighborhood is unique and particularly desirable because of its family friendly community. Everyone looks out for each other. Its a great opportunity to own this home that has not been on the market for nearly 50 years! This 1900 sq. ft. home features 4 bedrooms and 2 bathrooms, and an open floor plan with a spacious living room and dining room with sliders that open to the backyard. This home features central heat and central air conditioning. The house has been freshly painted on both the interior and the exterior. Owner added 160 sq. ft. in 2005 to enclose the space between the garage and the house, therefore making the 2 car garage attached as well as creating a family room. Bring your designer eye to maximize its potential. The seller purchased solar panels on the roof and will pay the balance due. There are automatic sprinklers in the front and backyard. Create your dream landscape in the spacious and flat backyard! Centrally located near the Peninsula shopping center, Silver Spur Elementary School and Peninsula High School. Enjoy award winning schools, golf courses, beaches, hiking and equestrian trails. A wonderful place to call home!
Sold for $1,425,000
Listed by: Estate Properties • Debbie Taylor • Contact: 310-994-4848
Bought with: Berkshire Hathaway HomeServices California Properties
$1,425,000
4810 Rockbluff Dr, Rolling Hills, CA 90274
4beds
1,900sqft
Single Family Residence
Built in 1957
10,220 Square Feet Lot
$1,892,500 Zestimate®
$750/sqft
$6,518 Estimated rent
Home value
$1,892,500
$1.72M - $2.10M
$6,518/mo
Zestimate® history
Owner options
List your home for rent
$6,518/mo
Rent Zestimate®
Find your next renter with Zillow Rental Manager. Plus, with online applications, you can quickly screen prospective tenants – for free.
$6,518/mo
Rent Zestimate®
Refinance and save
$9,129/mo
Est. payment
Refinancing to a lower rate could help reduce your monthly payments and save thousands over the life of the loan.
$9,129/mo
Est. payment
Explore your selling options
Work with a Zillow partner agent
Leverage their expertise and Zillow's premium Showcase listings to get your home seen by more buyers.
Get startedList with your own agent
Get your home in front of millions of buyers by listing it on Zillow.
Learn how to do itSell it yourself
Take full control of how buyers see your home on Zillow by listing For Sale by Owner (FSBO).
List your homeWhat's special
Golf coursesFlat backyardCentral air conditioningAutomatic sprinklersCentral heatOpen floor plan
Zillow last checked:
Listing updated:
Listed by:
Debbie Taylor DRE #01778726 310-994-4848,
Estate Properties
Bought with:
Amy Dantzler, DRE #01384692
Berkshire Hathaway HomeServices California Properties
Source: CRMLS,MLS#: PV23156879 Originating MLS: California Regional MLS
Originating MLS: California Regional MLSFacts & features
Interior
Bedrooms & bathrooms
- Bedrooms: 4
- Bathrooms: 2
- Full bathrooms: 2
- Main level bathrooms: 2
- Main level bedrooms: 4
Rooms
- Room types: Attic, Bedroom, Entry/Foyer, Family Room, Kitchen, Living Room, Primary Bedroom, Dining Room
Primary bedroom
- Features: Main Level Primary
Bedroom
- Features: All Bedrooms Down
Bedroom
- Features: Bedroom on Main Level
Bathroom
- Features: Bathroom Exhaust Fan, Bathtub, Low Flow Plumbing Fixtures, Separate Shower, Tub Shower
Kitchen
- Features: Kitchen/Family Room Combo, Pots & Pan Drawers, Tile Counters
Heating
- Central, Electric, Forced Air, Fireplace(s), Natural Gas, Solar
Cooling
- Central Air, Electric, Gas
Appliances
- Included: Dishwasher, Electric Water Heater, Gas Cooktop, Gas Oven, Gas Range, Gas Water Heater, Range Hood, Vented Exhaust Fan, Water To Refrigerator, Water Heater
- Laundry: Electric Dryer Hookup, Gas Dryer Hookup, In Garage
Features
- Beamed Ceilings, Ceiling Fan(s), Cathedral Ceiling(s), Separate/Formal Dining Room, Pantry, Storage, Tile Counters, All Bedrooms Down, Attic, Bedroom on Main Level, Main Level Primary
- Flooring: Laminate, Tile
- Doors: Sliding Doors
- Windows: Double Pane Windows, Screens
- Has fireplace: Yes
- Fireplace features: Gas, Gas Starter, Living Room
- Common walls with other units/homes: No Common Walls
Interior area
- Total interior livable area: 1,900 sqft
Property
Parking
- Total spaces: 2
- Parking features: Concrete, Door-Multi, Driveway Up Slope From Street, Garage, Garage Door Opener, Garage Faces Side
- Attached garage spaces: 2
Accessibility
- Accessibility features: Safe Emergency Egress from Home, No Stairs, Parking, Accessible Doors
Features
- Levels: One
- Stories: 1
- Entry location: Front Door
- Patio & porch: Open, Patio, Tile
- Exterior features: Brick Driveway
- Pool features: None
- Spa features: None
- Fencing: Chain Link,Needs Repair
- Has view: Yes
- View description: City Lights, Neighborhood
Lot
- Size: 10,220 Square Feet
- Features: 0-1 Unit/Acre, Back Yard, Front Yard, Sprinklers In Rear, Sprinklers In Front, Lawn, Sprinklers Timer, Sprinkler System, Street Level, Yard
Details
- Parcel number: 7576024015
- Zoning: RERA10000*
- Special conditions: Standard,Trust
- Horse amenities: Riding Trail
Construction
Type & style
- Home type: SingleFamily
- Architectural style: Ranch
- Property subtype: Single Family Residence
Materials
- Drywall, Stucco
- Foundation: Concrete Perimeter, Raised
- Roof: Shingle
Condition
- Repairs Cosmetic,Termite Clearance
- New construction: No
- Year built: 1957
Utilities & green energy
- Electric: 220 Volts in Garage
- Sewer: Public Sewer
- Water: Public
- Utilities for property: Cable Available, Cable Connected, Natural Gas Connected, Sewer Connected, Water Connected
Community & HOA
Community
- Features: Biking, Golf, Hiking, Horse Trails, Park, Storm Drain(s), Street Lights, Suburban, Sidewalks
- Security: Carbon Monoxide Detector(s), Smoke Detector(s)
Location
- Region: Rolling Hills
Financial & listing details
- Price per square foot: $750/sqft
- Tax assessed value: $1,453,500
- Annual tax amount: $17,295
- Date on market: 9/4/2023
- Cumulative days on market: 23 days
- Listing terms: Cash,Conventional,Trust Deed
- Road surface type: Paved
Price history
| Date | Event | Price |
|---|---|---|
| 10/27/2023 | Sold | $1,425,000+1.9%$750/sqft |
Source:  CRMLS #PV23156879 Report a problem CRMLS #PV23156879 Report a problem | ||
| 9/28/2023 | Pending sale | $1,399,000$736/sqft |
Source: CRMLS #PV23156879 Report a problem | ||
| 9/21/2023 | Price change | $1,399,000-6.7%$736/sqft |
Source: CRMLS #PV23156879 Report a problem | ||
| 9/4/2023 | Listed for sale | $1,499,000$789/sqft |
Source: CRMLS #PV23156879 Report a problem | ||
Public tax history
| Year | Property taxes | Tax assessment |
|---|---|---|
| 2025 | $17,295 +4.2% | $1,453,500 +2% |
| 2024 | $16,600 +410.6% | $1,425,000 +629.1% |
| 2023 | $3,251 +6.2% | $195,455 +2% |
| 2022 | $3,063 +1.4% | $191,624 +2% |
| 2021 | $3,021 +1.5% | $187,868 +1% |
| 2020 | $2,978 | $185,943 +2% |
| 2019 | $2,978 +5.6% | $182,298 +2% |
| 2018 | $2,819 | $178,724 +2% |
| 2017 | $2,819 +2.4% | $175,221 +2% |
| 2016 | $2,754 +3.8% | $171,787 +1.5% |
| 2015 | $2,654 +2% | $169,207 +2% |
| 2014 | $2,602 | $165,893 +2.5% |
| 2012 | -- | $161,907 +2% |
| 2011 | -- | $158,733 +0.8% |
| 2010 | -- | $157,548 -0.2% |
| 2009 | -- | $157,924 +2% |
| 2008 | -- | $154,828 +2% |
| 2007 | -- | $151,793 +2% |
| 2006 | -- | $148,818 |
| 2005 | -- | $148,818 +17.4% |
| 2004 | -- | $126,767 +1.9% |
| 2003 | -- | $124,445 +2% |
| 2002 | -- | $122,006 +4% |
| 2000 | -- | $117,270 |
Find assessor info on the county website
Neighborhood: 90274
Nearby homes
- $1,882,3003 bd2 ba1.6k sqft4818 Rockbluff Dr, Rolling Hills, CA 90274Off Market

- $2,535,4004 bd3 ba3.2k sqft4804 Rockbluff Dr, Rolling Hills, CA 90274Off Market
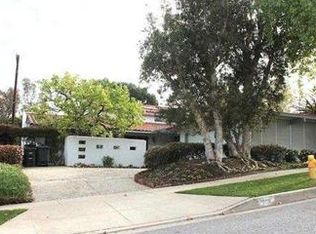
- $1,839,7004 bd2 ba1.7k sqft4826 Rockbluff Dr, Rolling Hills, CA 90274Off Market
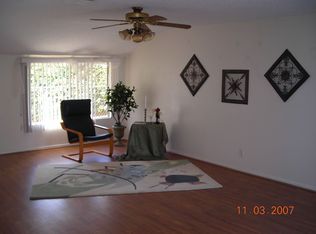
- $1,923,2004 bd2 ba1.8k sqft4740 Rockbluff Dr, Rolling Hills, CA 90274Off Market
- $1,590,2003 bd2 ba1.4k sqft4809 Rockbluff Dr, Rolling Hills, CA 90274Off Market
- $1,731,1003 bd2 ba1.5k sqft4819 Rockbluff Dr, Rolling Hills, CA 90274Off Market
- $1,849,0004 bd2 ba1.9k sqft4730 Rockbluff Dr, Rolling Hills, CA 90274Off Market
- $1,745,6003 bd2 ba1.7k sqft3 Silver Eagle Rd, Rolling Hills, CA 90274Off Market
Nearby schools
GreatSchools rating
- 8/10Silver Spur Elementary SchoolGrades: K-5Distance: 0.7 mi
- 8/10Palos Verdes Intermediate SchoolGrades: 6-8Distance: 2.9 mi
- 10/10Palos Verdes Peninsula High SchoolGrades: 9-12Distance: 0.7 mi
Get a cash offer in 3 minutes
Find out how much your home could sell for in as little as 3 minutes with a no-obligation cash offer.
Estimated market value
$1,892,500
Get a cash offer in 3 minutes
Find out how much your home could sell for in as little as 3 minutes with a no-obligation cash offer.
Estimated market value
$1,892,500
- California
- Los Angeles County
- Rolling Hills Estates
- 90274
- 4810 Rockbluff Dr
Nearby cities
Nearby zip codes
Other Rolling Hills Estates Topics
- Apartments for Rent in 90274
- Houses for Sale in 90274
- Houses for Rent in 90274
- 90274 Real Estate
- Rolling Hills Estates Condos
- Houses for Sale in Rolling Hills Estates
- Newest Listings in Rolling Hills Estates
- Rolling Hills Estates Home Values
- Rolling Hills Estates Real Estate Agents
- Rolling Hills Estates Refinance
- Rolling Hills Estates Mortgage Rates
