Skip main navigation
Sold for $165,000
  • $165,000

    4810 S CONWAY ROAD #163, ORLANDO, FL 32812

    2beds
    870sqft
    Condominium
    Built in 1973
    -- sqft lot
    $161,500 Zestimate®
    $190/sqft
    $1,680 Estimated rent

    Home value

    $161,500

    $147,000 - $178,000

    $1,680/mo

    Zestimate® history
    Loading
    Loading...

    Owner options

    List your home for rent

    $1,680/mo

    Rent Zestimate®

    Find your next renter with Zillow Rental Manager. Plus, with online applications, you can quickly screen prospective tenants – for free.

    Learn more

    $1,680/mo

    Rent Zestimate®

    Refinance and save

    $1,832/mo

    Est. payment

    Refinancing to a lower rate could help reduce your monthly payments and save thousands over the life of the loan.

    See today's rates

    $1,832/mo

    Est. payment

    Explore your selling options

    Work with a Zillow partner agent

    Leverage their expertise and Zillow's premium Showcase listings to get your home seen by more buyers.

    Get started

    List with your own agent

    Get your home in front of millions of buyers by listing it on Zillow.

    Learn how to do it

    Sell it yourself

    Take full control of how buyers see your home on Zillow by listing For Sale by Owner (FSBO).

    List your home

    What's special

    Renovated kitchenOpen floor planDining and kitchen spacesCozy front patio
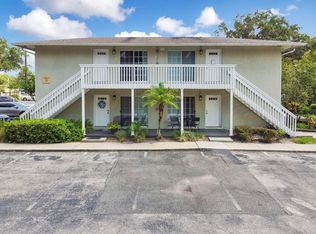
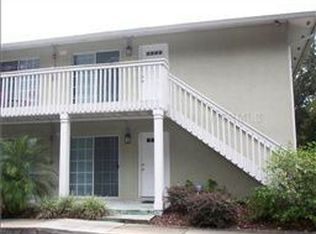
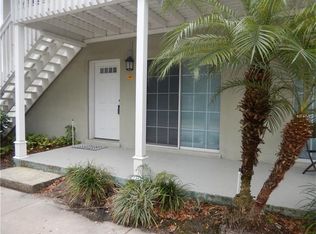
    New Price ..Discover this 1st floor delightful, 2-bedroom, 2-bathroom condo in the desirable Sienna Place community in Conway, Orlando. This beautifully updated home boasts an open floor plan with new flooring throughout and a tastefully renovated kitchen. The generous living area effortlessly connects to the dining and kitchen spaces, creating a perfect setting for both relaxation and entertaining. the laundry area is in the Owners closet. Enjoy the cozy front patio, an ideal spot for your morning coffee or evening unwind. Conveniently located off Conway Rd near Hoffner Rd, you'll have easy access to shopping, dining, and entertainment, with downtown and the airport just a short drive away. Don’t miss the opportunity to make this inviting condo your new home—schedule a tour today!

    Zillow last checked:

    Listing updated:

    Listed by:

    Ann Sansbury 407-257-1900,

    RE/MAX TOWN CENTRE 407-996-3200

    Bought with:

    Dominick Florio, 3323135

    RE/MAX TOWN & COUNTRY REALTY

    Guilherme Fujisawa, 3590342

    RE/MAX TOWN & COUNTRY REALTY

    Source: Stellar MLS,MLS#: O6236178MLS LogoOriginating MLS: Orlando Regional

    Facts & features

    Interior

    Bedrooms & bathrooms
    • Bedrooms: 2
    • Bathrooms: 2
    • Full bathrooms: 2
    Primary bedroom
    • Features: Ceiling Fan(s), Built-in Closet
    • Level: First
    • Area: 176 Square Feet
    • Dimensions: 16x11
    Bedroom 2
    • Features: Ceiling Fan(s), Built-in Closet
    • Level: First
    • Area: 110 Square Feet
    • Dimensions: 10x11
    Kitchen
    • Level: First
    • Area: 80 Square Feet
    • Dimensions: 8x10
    Living room
    • Level: First
    • Area: 120 Square Feet
    • Dimensions: 10x12
    Heating
    • Central, Electric
    Cooling
    • Central Air
    Appliances
    • Included: None
    • Laundry: Inside
    Features
    • Ceiling Fan(s), Living Room/Dining Room Combo
    • Flooring: Ceramic Tile, Laminate, Hardwood
    • Doors: Sliding Doors
    • Windows: Blinds
    • Has fireplace: No
    Interior area
    • Total structure area: 870
    • Total interior livable area: 870 sqft

    Property

    Parking
    • Parking features: None, Open
    • Has uncovered spaces: Yes
    Features
    • Levels: One
    • Stories: 1
    • Exterior features: Irrigation System
    Lot
    • Size: 3,752 Square Feet
    • Features: City Lot, Near Public Transit
    Details
    • Parcel number: 172330802921163
    • Zoning: R-3
    • Special conditions: None

    Construction

    Type & style
    • Home type: Condo
    • Property subtype: Condominium
    Materials
    • Block, Stucco
    • Foundation: Slab
    • Roof: Metal
    Condition
    • New construction: No
    • Year built: 1973

    Utilities & green energy

    • Sewer: Public Sewer
    • Water: Public
    • Utilities for property: Cable Available, Electricity Connected

    Community & HOA

    Community
    • Features: Fitness Center, Pool
    • Security: Smoke Detector(s)
    • Pet fee: $0 monthly
    • Subdivision: SIENNA PLACE CONDO
    HOA
    • Has HOA: Yes
    • Services included: Community Pool, Maintenance Structure, Maintenance Grounds, Manager, Pest Control, Sewer, Trash, Water
    • HOA fee: $583 monthly
    • HOA name: SIENNA PLACE/ Diana Santos
    • HOA phone: 407-595-2369
    Location
    • Region: Orlando

    Financial & listing details

    • Price per square foot: $190/sqft
    • Annual tax amount: $1,842
    • Date on market: 8/26/2024
    • Cumulative days on market: 187 days
    • Listing terms: Cash,Conventional
    • Ownership: Condominium
    • Total actual rent: 0
    • Electric utility on property: Yes
    • Road surface type: Asphalt

    Price history

    DateEventPrice
    3/25/2025Sold$165,000$190/sqft
    Source: Stellar MLS #O6236178 Report a problem
    3/15/2025Pending sale$165,000$190/sqft
    Source: Stellar MLS #O6236178 Report a problem
    2/14/2025Price change$165,000-2.9%$190/sqft
    Source: Stellar MLS #O6236178 Report a problem
    1/31/2025Price change$170,000-4%$195/sqft
    Source: Stellar MLS #O6236178 Report a problem
    1/6/2025Price change$177,000-4.3%$203/sqft
    Source: Stellar MLS #O6236178 Report a problem
    12/26/2024Listed for sale$185,000$213/sqft
    Source: Stellar MLS #O6236178 Report a problem
    12/7/2024Listing removed$185,000$213/sqft
    Source: Stellar MLS #O6236178 Report a problem
    12/2/2024Listed for sale$185,000-7.5%$213/sqft
    Source: Stellar MLS #O6236178 Report a problem
    10/28/2024Listing removed$199,900$230/sqft
    Source: Stellar MLS #O6236178 Report a problem
    8/26/2024Listed for sale$199,900+222.4%$230/sqft
    Source: Stellar MLS #O6236178 Report a problem
    2/20/2014Sold$62,000$71/sqft
    Source: Stellar MLS #O5200301 Report a problem

    Public tax history

    Tax history is unavailable.

    Neighborhood: 32812

    Nearby schools

    GreatSchools rating
    Schools provided by the listing agent
    • Elementary: Shenandoah Elem
    • Middle: Conway Middle
    • High: Boone High

    Source: Stellar MLS. This data may not be complete. We recommend contacting the local school district to confirm school assignments for this home.

    Get a cash offer in 3 minutes
    Find out how much your home could sell for in as little as 3 minutes with a no-obligation cash offer.
    Estimated market value
    $161,500
    Get a cash offer in 3 minutes
    Find out how much your home could sell for in as little as 3 minutes with a no-obligation cash offer.
    Estimated market value
    $161,500