Skip main navigation
Closed
  • Tax assessed value
    $247,500

    4810 S Prairie Ave #3S, Chicago, IL 60615

    3beds
    --sqft
    Condominium, Single Family Residence
    Built in ----
    -- sqft lot
    $253,400 Zestimate®
    $--/sqft
    $2,655 Estimated rent

    Home value

    $253,400

    $208,000 - $314,000

    $2,655/mo

    Zestimate® history
    Loading
    Loading...

    Owner options

    List your home for rent

    $2,655/mo

    Rent Zestimate®

    Find your next renter with Zillow Rental Manager. Plus, with online applications, you can quickly screen prospective tenants – for free.

    Learn more

    $2,655/mo

    Rent Zestimate®

    Refinance and save

    $2,295/mo

    Est. payment

    Refinancing to a lower rate could help reduce your monthly payments and save thousands over the life of the loan.

    See today's rates

    $2,295/mo

    Est. payment

    Explore your selling options

    Work with a Zillow partner agent

    Leverage their expertise and Zillow's premium Showcase listings to get your home seen by more buyers.

    Get started

    List with your own agent

    Get your home in front of millions of buyers by listing it on Zillow.

    Learn how to do it

    Sell it yourself

    Take full control of how buyers see your home on Zillow by listing For Sale by Owner (FSBO).

    List your home

    What's special

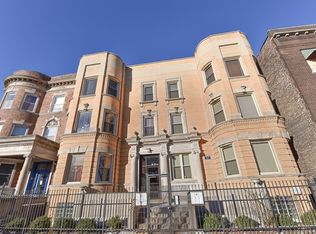
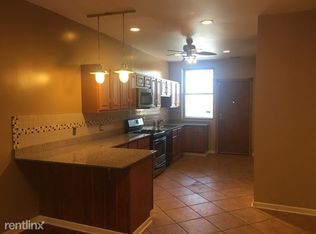
    Bronzeville Meticulous, Massive, Enormous, Sprawling, Expansive Penthouse 3-bedroom 2 bath. Set in Architecturally Significant Center Entry Side by Side 6-unit Intimate Boutique Well located Walk Up. Exudes Pride of Ownership. Offers an Exceptional Opportunity with Unparalleled Value. Intelligent Well Distributed Floorplan. Grand Foyer Entry, Premium Mill Work, Crown Molding, Pier Mirror, Fireplace Flanked by Custom Built in's, Fully Appointed Professional Eat In Kitchen, All Stainless Appliances, Granite Countertops, Full Separate Formal Dining Room, Significant Sequestered Primary Suite, Double Vanity, Oversized Tub/Shower, Wainscotting Designer Stone, Walk in Closets, Completely Organizer Outfitted, Window Treatments, Full Size Laundry Center, Rear Deck Strategically Located for Gas Grilling completes this Oasis of Serenity. HWA 1 Year Home Warranty included in sale. HOA Professionally Managed. Hyper Convenient to Green Line, Lakefront, U of C, and Retail. 1 remote control secured parking space, storage locker included in Purchase Price. Unit is staged and shows like a model. See Brokers Private remarks and additional tabs for all condo docs, floorplans, and disclosures.

    Zillow last checked:

    Listing updated:

    Listed by:

    Karen Biazar 773-252-0600,

    North Clybourn Group, Inc.,

    Staci Slattery,

    North Clybourn Group, Inc.

    Bought with:

    Alexandre Stoykov

    Compass

    Source: MRED as distributed by MLS GRID,MLS#: 11931312MLS Logo

    Facts & features

    Interior

    Bedrooms & bathrooms
    • Bedrooms: 3
    • Bathrooms: 2
    • Full bathrooms: 2
    Rooms
    • Room types: Deck, Foyer
    Primary bedroom
    • Features: Flooring (Hardwood), Bathroom (Full, Double Sink)
    • Level: Main
    • Area: 315 Square Feet
    • Dimensions: 15X21
    Bedroom 2
    • Features: Flooring (Hardwood)
    • Level: Main
    • Area: 165 Square Feet
    • Dimensions: 11X15
    Bedroom 3
    • Features: Flooring (Hardwood)
    • Level: Main
    • Area: 144 Square Feet
    • Dimensions: 12X12
    Deck
    • Level: Main
    • Area: 144 Square Feet
    • Dimensions: 18X8
    Dining room
    • Features: Flooring (Hardwood)
    • Level: Main
    • Area: 198 Square Feet
    • Dimensions: 11X18
    Foyer
    • Features: Flooring (Hardwood)
    • Level: Main
    • Area: 252 Square Feet
    • Dimensions: 14X18
    Kitchen
    • Features: Kitchen (Eating Area-Breakfast Bar, Pantry-Closet), Flooring (Porcelain Tile)
    • Level: Main
    • Area: 216 Square Feet
    • Dimensions: 18X12
    Living room
    • Features: Flooring (Hardwood)
    • Level: Main
    • Area: 216 Square Feet
    • Dimensions: 18X12
    Heating
    • Natural Gas, Forced Air
    Cooling
    • Central Air
    Appliances
    • Included: Range, Microwave, Dishwasher, Refrigerator, Washer, Dryer, Disposal, Stainless Steel Appliance(s)
    • Laundry: Washer Hookup, In Unit
    Features
    • Storage, Built-in Features, Walk-In Closet(s), Bookcases, Granite Counters, Separate Dining Room, Pantry
    • Flooring: Hardwood
    • Basement: Unfinished,Full
    • Number of fireplaces: 1
    • Fireplace features: Decorative, Other
    Interior area
    • Total structure area: 0

    Property

    Parking
    • Total spaces: 1
    • Parking features: Assigned, Off Alley, Electric Gate, Secured, On Site, Owned
    Accessibility
    • Accessibility features: No Disability Access
    Features
    • Patio & porch: Deck
    Details
    • Parcel number: 20101090351006
    • Special conditions: None
    • Other equipment: Intercom

    Construction

    Type & style
    • Home type: Condo
    • Property subtype: Condominium, Single Family Residence
    Materials
    • Brick, Limestone
    • Foundation: Concrete Perimeter, Stone
    • Roof: Other
    Condition
    • New construction: No
    • Major remodel year: 2010
    Details
    • Builder model: YES

    Utilities & green energy

    • Sewer: Public Sewer
    • Water: Lake Michigan, Public

    Community & HOA

    Community
    • Security: Carbon Monoxide Detector(s)
    • Subdivision: Bronzeville
    HOA
    • Has HOA: Yes
    • Amenities included: Storage, Security Door Lock(s)
    • Services included: Water, Parking, Insurance, Exterior Maintenance, Scavenger, Snow Removal, Other
    • HOA fee: $456 monthly
    Location
    • Region: Chicago

    Financial & listing details

    • Tax assessed value: $247,500
    • Annual tax amount: $2,420
    • Date on market: 11/15/2023
    • Listing terms: Conventional
    • Ownership: Condo

    Price history

    DateEventPrice
    1/24/2024Sold$247,500-1%
    Source: MRED as distributed by MLS GRID #11931312 Report a problem
    12/5/2023Pending sale$249,900
    Source: MRED as distributed by MLS GRID #11931312 Report a problem
    11/15/2023Listed for sale$249,900
    Source: MRED as distributed by MLS GRID #11931312 Report a problem
    11/15/2023Listing removed--
    Source: MRED as distributed by MLS GRID #11916892 Report a problem
    11/8/2023Pending sale$249,900
    Source: MRED as distributed by MLS GRID #11916892 Report a problem
    11/1/2023Listed for sale$249,900
    Source: MRED as distributed by MLS GRID #11916892 Report a problem

    Public tax history

    YearProperty taxesTax assessment
    2024-- $24,750 +106.3%
    2023$2,540 +2.6%$11,999
    2022$2,476 +2.3%$11,999
    2021$2,420 +29.5%$11,999 +43.1%
    2020$1,868 +0.6%$8,387 -9.3%
    2019$1,858 +1.7%$9,248
    2018$1,827 +17.4%$9,248 +28%
    2017$1,556 +7.5%$7,226
    2016$1,447 -19.2%$7,226 -26.1%
    2015$1,791 +4.3%$9,776 +5.6%
    2014$1,718 +2%$9,260
    2013$1,684 +1.4%$9,260
    2012$1,662 -35.6%$9,260 -41.9%
    2011$2,581 -20.3%$15,929 -20%
    2010$3,240 +4.4%$19,912
    2009$3,105 -8.4%$19,912 -15.7%
    2008$3,389 +9.1%$23,625
    2007$3,106 -8.4%$23,625
    2006$3,392 $23,625
    Find assessor info on the county website

    Neighborhood: Bronzeville

    Nearby schools

    GreatSchools rating
    Schools provided by the listing agent
    • Elementary: Burke Elementary School
    • High: Phillips Academy High School
    • District: 299

    Source: MRED as distributed by MLS GRID. This data may not be complete. We recommend contacting the local school district to confirm school assignments for this home.

    Get a cash offer in 3 minutes
    Find out how much your home could sell for in as little as 3 minutes with a no-obligation cash offer.
    Estimated market value
    $253,400
    Get a cash offer in 3 minutes
    Find out how much your home could sell for in as little as 3 minutes with a no-obligation cash offer.
    Estimated market value
    $253,400