Skip main navigation
Sold
  • $662,900

    4810 Scenic Dr, Eugene, OR 97404

    3beds
    1,873sqft
    Residential, Single Family Residence
    Built in 1966
    0.41 Acres Lot
    $662,900 Zestimate®
    $354/sqft
    $2,677 Estimated rent

    Home value

    $662,900

    $630,000 - $696,000

    $2,677/mo

    Zestimate® history
    Loading
    Loading...

    Owner options

    List your home for rent

    $2,677/mo

    Rent Zestimate®

    Find your next renter with Zillow Rental Manager. Plus, with online applications, you can quickly screen prospective tenants – for free.

    Learn more

    $2,677/mo

    Rent Zestimate®

    Refinance and save

    $3,986/mo

    Est. payment

    Refinancing to a lower rate could help reduce your monthly payments and save thousands over the life of the loan.

    See today's rates

    $3,986/mo

    Est. payment

    Explore your selling options

    Work with a Zillow partner agent

    Leverage their expertise and Zillow's premium Showcase listings to get your home seen by more buyers.

    Get started

    List with your own agent

    Get your home in front of millions of buyers by listing it on Zillow.

    Learn how to do it

    Sell it yourself

    Take full control of how buyers see your home on Zillow by listing For Sale by Owner (FSBO).

    List your home

    What's special

    Loft storageCovered patioSmall officeElectrical panelExterior paintNew roofHigh speed internet

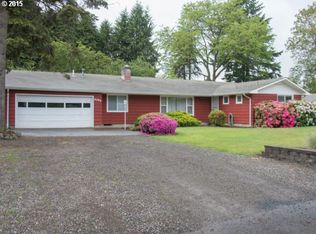
    Enjoy the country feel of this large 0.41 acre lot on the edge of town (located just inside the Urban Growth Boundary) while enjoying public utilities including natural gas and high speed internet. You wont believe this home is a 1966 after seeing all that has been done to it. Home has recently been updated inside and out! To start the list of just a few of the key points: new roof (house and shop), hardy plank siding, interior/exterior paint, flooring, kitchen and bathroom counters, built in cabinets in various rooms, electrical panel/wires, most plumbing, windows, and more. The 2021 Addition boasts a new owners suite, front entry way and covered patio. Sit out on your covered patio year round thanks to the LED lights, TV hookup and 34,000 BTU infrared gas heater. 24x40 partially finished shop with separate 100 amp service, 50 amp RV hookup, small office/den and loft storage above. 8x10 garden shed. Irrigation well attached to sprinklers for watering this large fenced yard and flower beds. Gated RV Parking. Schedule your showing appointment before it's gone!

    This property is off market, which means it's not currently listed for sale or rent on Zillow. This may be different from what's available on other websites or public sources.
    Zillow last checked:

    Listing updated:

    Listed by:

    Jami Myers 541-505-0291,

    Triple Oaks Realty LLC,

    Matthew Myers 541-914-3822,

    Triple Oaks Realty LLC

    Bought with:

    Thomas Weiskind, 201106112

    Hybrid Real Estate

    Source: RMLS (OR),MLS#: 23234224MLS Logo

    Facts & features

    Interior

    Bedrooms & bathrooms
    • Bedrooms: 3
    • Bathrooms: 2
    • Full bathrooms: 2
    • Main level bathrooms: 2
    Primary bedroom
    • Features: Builtin Features, Exterior Entry, Updated Remodeled, Double Sinks, Granite, Vinyl Floor, Walkin Closet, Walkin Shower, Wallto Wall Carpet
    • Level: Main
    Bedroom 2
    • Features: Updated Remodeled, Closet, Wallto Wall Carpet
    • Level: Main
    Bedroom 3
    • Features: Updated Remodeled, Closet, Wallto Wall Carpet
    • Level: Main
    Dining room
    • Features: Exterior Entry, Fireplace, Updated Remodeled, Vinyl Floor
    • Level: Main
    Kitchen
    • Features: Dishwasher, Disposal, Gas Appliances, Updated Remodeled, Free Standing Range, Marble, Vinyl Floor
    • Level: Main
    Living room
    • Features: Builtin Features, Exterior Entry, Updated Remodeled, Vinyl Floor
    • Level: Main
    Office
    • Features: Updated Remodeled, Vinyl Floor
    • Level: Main
    Heating
    • Forced Air, Fireplace(s)
    Cooling
    • Central Air
    Appliances
    • Included: Convection Oven, Dishwasher, Disposal, Free-Standing Gas Range, Gas Appliances, Plumbed For Ice Maker, Stainless Steel Appliance(s), Free-Standing Range, Gas Water Heater
    • Laundry: Laundry Room
    Features
    • Granite, High Speed Internet, Marble, Updated Remodeled, Closet, Built-in Features, Double Vanity, Walk-In Closet(s), Walkin Shower, Loft, Storage
    • Flooring: Vinyl, Wall to Wall Carpet, Concrete, Wood
    • Windows: Double Pane Windows, Vinyl Frames
    • Basement: Crawl Space
    • Number of fireplaces: 1
    • Fireplace features: Gas, Wood Burning
    Interior area
    • Total structure area: 1,873
    • Total interior livable area: 1,873 sqft

    Property

    Parking
    • Total spaces: 2
    • Parking features: Driveway, RV Access/Parking, Garage Door Opener, Attached
    • Attached garage spaces: 2
    • Has uncovered spaces: Yes
    Accessibility
    • Accessibility features: Accessible Approachwith Ramp, Accessible Doors, Accessible Entrance, Garage On Main, Main Floor Bedroom Bath, Minimal Steps, One Level, Parking, Pathway, Walkin Shower, Accessibility
    Features
    • Levels: One
    • Stories: 1
    • Patio & porch: Covered Patio, Patio, Porch
    • Exterior features: Gas Hookup, On Site Storm water Management, RV Hookup, Yard, Exterior Entry
    • Fencing: Fenced
    Lot
    • Size: 0.41 Acres
    • Features: Level, Sprinkler, SqFt 15000 to 19999
    Details
    • Additional structures: GasHookup, Outbuilding, RVHookup, ToolShed, SecondGarageShed, Workshop
    • Parcel number: 0055994
    • Zoning: R-1

    Construction

    Type & style
    • Home type: SingleFamily
    • Architectural style: Ranch
    • Property subtype: Residential, Single Family Residence
    Materials
    • Vinyl Siding, T111 Siding, Cement Siding, Lap Siding
    • Foundation: Concrete Perimeter, None
    • Roof: Composition
    Condition
    • Updated/Remodeled
    • New construction: No
    • Year built: 1966

    Utilities & green energy

    • Gas: Gas Hookup, Gas
    • Sewer: Public Sewer
    • Water: Public
    • Utilities for property: Cable Connected

    Community & neighborhood

    Security
    • Security features: Entry, Intercom Entry, Security Lights, Security System Owned
    Location
    • Region: Eugene
    • Subdivision: Santa Clara Community Org.

    Other

    Other facts
    • Listing terms: Cash,Conventional,VA Loan
    • Road surface type: Paved

    Price history

    DateEventPrice
    6/29/2023Sold$699,900$374/sqft
    Source: RMLS (OR) #23234224 Report a problem
    4/27/2023Pending sale$699,900+177.7%$374/sqft
    Source: RMLS (OR) #23234224 Report a problem
    7/19/2016Sold$252,000+0.8%$135/sqft
    Source: RMLS (OR) #15398583 Report a problem
    6/27/2016Pending sale$250,000$133/sqft
    Source: A1-Reality #15398583 Report a problem
    6/27/2016Listed for sale$250,000-5%$133/sqft
    Source: A1-Reality #15398583 Report a problem
    11/4/2008Sold$263,250-2.5%$141/sqft
    Source: Public Record Report a problem
    9/23/2008Price change$269,900-3.6%$144/sqft
    Source: Postlets #8023661 Report a problem
    6/27/2008Listed for sale$279,900$149/sqft
    Source: Postlets #8023661 Report a problem

    Public tax history

    YearProperty taxesTax assessment
    2025$4,193 +0.5%$327,610 +3%
    2024$4,171 +9.5%$318,068 +10.3%
    2023$3,810 +4.1%$288,339 +3%
    2022$3,661 +15.9%$279,941 +9.5%
    2021$3,159 +6.1%$255,627 +8.2%
    2020$2,978 +5.4%$236,306 +3%
    2019$2,824 +10.4%$229,424 +3%
    2018$2,557 $222,742 +3%
    2017$2,557 +7.6%$216,254 +3%
    2016$2,376 +18%$209,955 +3%
    2015$2,014 +3.6%$203,840 +3%
    2014$1,943 +7%$197,903 +3%
    2013$1,816 +15.1%$192,139 +3%
    2012$1,578 $186,543 +3%
    2011-- $181,110 +3%
    2010-- $175,835 +3%
    2009-- $170,714 +3%
    2008-- $165,742 +3%
    2007-- $160,915 +3%
    2006-- $156,228 +3%
    2005-- $151,678 +3%
    2004-- $147,260 +3%
    2003-- $142,971 +3%
    2002-- $138,807 +3%
    2001-- $134,764 +3%
    2000-- $130,839

    Find assessor info on the county website

    Neighborhood: Santa Clara

    Nearby schools

    GreatSchools rating
    Schools provided by the listing agent
    • Elementary: Awbrey Park
    • Middle: Madison
    • High: North Eugene

    Source: RMLS (OR). This data may not be complete. We recommend contacting the local school district to confirm school assignments for this home.

    Get pre-qualified for a loan
    At Zillow Home Loans, we can pre-qualify you in as little as 5 minutes with no impact to your credit score.

    An equal housing lender. NMLS #10287.

    Sell for more on Zillow
    Get a Zillow Showcase℠ listing at no additional cost and you could sell for .
    $662,900
    2% more
    +$13,258
    With Zillow Showcase(estimated)
    $676,158