Welcome to this lovely home in the established community of Hampton Place! Surrounded by mature trees, spacious backyards, and fantastic community amenities, this neighborhood offers charm, character, and convenience from the moment you arrive.
Inside, the home has been exceptionally well maintained and thoughtfully updated for its next lucky homeowner. The main level features refreshed flooring, modern fixtures, updated paint, and a stylish new backsplash—enhancing the warmth and personality of each space.
Upstairs, you’ll find generously sized bedrooms, an updated primary bathroom, and a bonus room highlighted by an eye-catching accent wall. A unique hidden door leads to the attic, providing valuable additional storage.
Step outside to the covered back deck overlooking serene, wooded views—your own private retreat ideal for relaxing, unwinding, and enjoying quiet moments outdoors.
Conveniently located near 485, retail, restaurants, etc. Come see this beautiful home today!
Closed
$460,000
4810 Shadow Pine Dr, Charlotte, NC 28269
4beds
2,469sqft
Single Family Residence
Built in 2001
0.22 Acres Lot
$460,400 Zestimate®
$186/sqft
$2,445 Estimated rent
Home value
$460,400
$428,000 - $497,000
$2,445/mo
Zestimate® history
Owner options
List your home for rent
$2,445/mo
Rent Zestimate®
Find your next renter with Zillow Rental Manager. Plus, with online applications, you can quickly screen prospective tenants – for free.
$2,445/mo
Rent Zestimate®
Refinance and save
$3,295/mo
Est. payment
Refinancing to a lower rate could help reduce your monthly payments and save thousands over the life of the loan.
$3,295/mo
Est. payment
Explore your selling options
Work with a Zillow partner agent
Leverage their expertise and Zillow's premium Showcase listings to get your home seen by more buyers.
Get startedList with your own agent
Get your home in front of millions of buyers by listing it on Zillow.
Learn how to do itSell it yourself
Take full control of how buyers see your home on Zillow by listing For Sale by Owner (FSBO).
List your homeWhat's special
Modern fixturesBonus roomStylish new backsplashUnique hidden doorUpdated paintSerene wooded viewsSurrounded by mature trees
Zillow last checked:
Listing updated:
Listed by:
Danny King danny@kingandcorealestate.com,
Keller Williams Select
Bought with:
Danette Auger
All About You Realty-Blue Ridge LLC
Source: Canopy MLS as distributed by MLS GRID,MLS#: 4326500
Facts & features
Interior
Bedrooms & bathrooms
- Bedrooms: 4
- Bathrooms: 3
- Full bathrooms: 2
- 1/2 bathrooms: 1
Primary bedroom
- Level: Upper
Bedroom s
- Level: Upper
Bedroom s
- Level: Upper
Bathroom half
- Level: Main
Breakfast
- Level: Main
Dining room
- Level: Main
Kitchen
- Level: Main
Laundry
- Level: Upper
Living room
- Level: Main
Office
- Level: Main
Heating
- Forced Air, Natural Gas
Cooling
- Central Air, Electric
Appliances
- Included: Dishwasher, Microwave, Oven
- Laundry: Laundry Room, Upper Level
Features
- Attic Other, Pantry, Walk-In Closet(s)
- Flooring: Carpet, Tile, Wood
- Doors: Storm Door(s)
- Windows: Insulated Windows
- Has basement: No
- Attic: Other
- Fireplace features: Gas
Interior area
- Total structure area: 2,469
- Total interior livable area: 2,469 sqft
- Finished area above ground: 2,469
- Finished area below ground: 0
Property
Parking
- Total spaces: 2
- Parking features: Driveway, Attached Garage, Garage Faces Front, Garage on Main Level
- Attached garage spaces: 2
- Has uncovered spaces: Yes
Features
- Levels: Two
- Stories: 2
- Patio & porch: Covered, Deck, Front Porch, Rear Porch
- Pool features: Community
Lot
- Size: 0.22 Acres
- Features: Level, Sloped, Wooded
Details
- Parcel number: 02710443
- Zoning: RES
- Special conditions: Standard
Construction
Type & style
- Home type: SingleFamily
- Architectural style: Traditional
- Property subtype: Single Family Residence
Materials
- Brick Partial
- Foundation: Slab
Condition
- New construction: No
- Year built: 2001
Utilities & green energy
- Sewer: Public Sewer
- Water: City
- Utilities for property: Electricity Connected
Community & HOA
Community
- Features: Cabana, Clubhouse, Tennis Court(s)
- Security: Smoke Detector(s)
- Subdivision: Hampton Place
HOA
- Has HOA: Yes
- HOA fee: $528 annually
- HOA name: Real Manage
- HOA phone: 866-473-2573
Location
- Region: Charlotte
Financial & listing details
- Price per square foot: $186/sqft
- Tax assessed value: $377,000
- Date on market: 12/8/2025
- Cumulative days on market: 4 days
- Listing terms: Cash,Conventional,FHA,VA Loan
- Electric utility on property: Yes
- Road surface type: Concrete, Paved
Price history
| Date | Event | Price |
|---|---|---|
| 1/8/2026 | Sold | $460,000+2.2%$186/sqft |
Source:  Canopy MLS as distributed by MLS GRID #4326500 Report a problem Canopy MLS as distributed by MLS GRID #4326500 Report a problem | ||
| 12/8/2025 | Listed for sale | $450,000+66.7%$182/sqft |
Source: Canopy MLS as distributed by MLS GRID #4326500 Report a problem | ||
| 7/19/2019 | Sold | $269,900$109/sqft |
Source: Canopy MLS as distributed by MLS GRID #3516934 Report a problem | ||
| 6/30/2019 | Pending sale | $269,900$109/sqft |
Source: Keller Williams Realty Ballantyne Area #3516934 Report a problem | ||
| 6/29/2019 | Listed for sale | $269,900+42.4%$109/sqft |
Source: Keller Williams Ballantyne Area #3516934 Report a problem | ||
| 3/30/2001 | Sold | $189,500$77/sqft |
Source: Public Record Report a problem | ||
Public tax history
| Year | Property taxes | Tax assessment |
|---|---|---|
| 2025 | -- | $377,000 |
| 2024 | -- | $377,000 +1.4% |
| 2023 | -- | $371,800 +52.4% |
| 2022 | -- | $244,000 |
| 2021 | -- | $244,000 |
| 2020 | -- | $244,000 |
| 2019 | $2,446 | $244,000 +31.9% |
| 2018 | -- | $185,000 |
| 2017 | $2,448 | $185,000 |
| 2016 | $2,448 | $185,000 |
| 2015 | $2,448 +0.4% | $185,000 |
| 2014 | $2,438 | $185,000 |
| 2013 | -- | $185,000 |
| 2012 | -- | $185,000 |
| 2011 | -- | $185,000 -6.5% |
| 2010 | -- | $197,900 |
| 2009 | -- | $197,900 |
| 2008 | -- | $197,900 |
| 2007 | -- | $197,900 |
| 2006 | -- | $197,900 |
| 2005 | -- | $197,900 |
| 2004 | -- | $197,900 |
| 2003 | -- | $197,900 +10.5% |
| 2002 | -- | $179,070 +411.6% |
| 2001 | -- | $35,000 |
| 2000 | -- | $35,000 |
Find assessor info on the county website
Neighborhood: Prosperity Village
Nearby homes
- $464,5004 bd3 ba2k sqft4816 Shadow Pine Dr, Charlotte, NC 28269Off Market
- $556,8005 bd4 ba3.7k sqft4804 Shadow Pine Dr, Charlotte, NC 28269Off Market
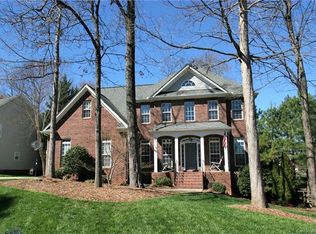
- $439,1005 bd3 ba2.7k sqft8217 Suttonview Dr, Charlotte, NC 28269Off Market
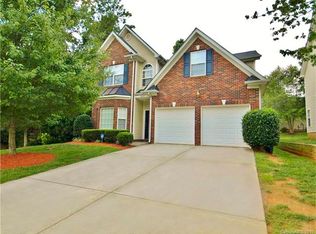
- $405,2003 bd2 ba2k sqft12016 Birdwell Ct, Charlotte, NC 28269Off Market
- $513,8004 bd2 ba2.8k sqft4822 Shadow Pine Dr, Charlotte, NC 28269Off Market
- $416,8003 bd2 ba2k sqft8122 Lockman Ln, Charlotte, NC 28269Off Market
- $466,8004 bd3 ba2.4k sqft12004 Birdwell Ct, Charlotte, NC 28269Off Market
- $446,2003 bd2 ba2.9k sqft8137 Suttonview Dr, Charlotte, NC 28269Off Market
Nearby schools
GreatSchools rating
- 7/10Croft Community ElementaryGrades: PK-5Distance: 1.1 mi
- 2/10Ridge Road Middle SchoolGrades: 6-8Distance: 2.1 mi
- 4/10Mallard Creek HighGrades: 9-12Distance: 1.3 mi
Get a cash offer in 3 minutes
Find out how much your home could sell for in as little as 3 minutes with a no-obligation cash offer.
Estimated market value
$460,400
Get a cash offer in 3 minutes
Find out how much your home could sell for in as little as 3 minutes with a no-obligation cash offer.
Estimated market value
$460,400
- North Carolina
- Mecklenburg County
- Charlotte
- 28269
- Prosperity Village
- 4810 Shadow Pine Dr
Nearby cities
Nearby neighborhoods
Nearby zip codes
Other Charlotte Topics
