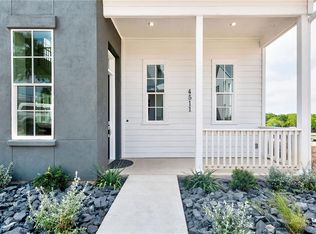
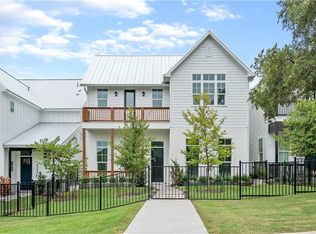
LOWER YOUR PAYMENT FOR THE FIRST TWO YEARS: Seller is offering a 2/1 rate buydown through preferred lender Josh Penland. Ask agent for details. Beautiful modern farmhouse in Springdale Creek with a private gated yard and thoughtfully curated designer finishes throughout. This 3-bedroom, 2.5-bath home combines clean modern design with warm, functional living spaces in one of East Austin's most convenient locations. The open-concept first floor features soaring 12-foot ceilings, wood flooring throughout, recessed lighting, in-ceiling speakers, and oversized windows with custom Hunter Douglas window treatments that fill the home with natural light. Designed with entertaining in mind, the spacious living and dining areas flow seamlessly into the chef's kitchen featuring quartz countertops, custom cabinetry, designer hardware, Bosch stainless appliances, induction cooktop, cabinet lighting, and generous prep and storage space. Upstairs, the primary suite offers a peaceful retreat with a spa-inspired bath complete with a soaking tub, oversized glass shower, dual vanity, and elevated modern finishes. The custom walk-in closet was thoughtfully designed for maximum organization, while a second walk-in closet provides the flexibility for an ideal home office or additional storage space. Two additional bedrooms with custom closets and a shared bath complete the second floor. Springdale Creek offers a dog park and direct access to nearby green space, all just minutes from Mueller, Downtown Austin, and some of East Austin's best restaurants, coffee shops, shopping, and entertainment. Convenient access to 183, Little Walnut Creek Trail, nearby golf courses, the YMCA, Tesla, and the North Austin Tech Corridor make this location hard to beat.
79 days
|
383
|
20
|
Zillow last checked:
Listing updated:
Listed by:
Libby Leahy(917) 816-2940,
Compass RE Texas, LLC(512) 575-3644
Source: Unlock MLS,MLS#: 9197029
Facts & features
Interior
Bedrooms & bathrooms
Bedrooms: 3
Bathrooms: 3
Full bathrooms: 2
1/2 bathrooms: 1
Primary bedroom
Level: Second
Primary bathroom
Level: Second
Kitchen
Level: Main
Heating
Electric
Cooling
Central Air, Electric
Appliances
Included: Induction Cooktop
Features
Ceiling Fan(s), Double Vanity, Kitchen Island, Recessed Lighting, Walk-In Closet(s)
Flooring: Tile, Wood
Windows: Double Pane Windows, Low Emissivity Windows
Explore the cost of this home by adjusting the details. Changes won't be saved.
Principal & interest
$1,547
Mortgage insurance
$0
Property taxes
$170
Home insurance
$105
HOA fees
$0
Utilities
Not included
All calculations are estimates and provided by Zillow, Inc. for informational purposes only. Actual amounts may vary.
HOA fees may include property taxes on listings classified as Co-Ops. Contact the listing agent and/or owner for fee details.
Mortgage interest rates are dependent on a number of factors, including credit score, down payment, and repayment length. Interest rate data provided by Zillow Group Marketplace, Inc. as of 1/1/1970 from various mortgage lenders with which we have lead or other similar arrangements; the Estimated Payment is an average of those rates.
See how much you could borrow to make a competitive offer.