Skip main navigation
Pending
  • $318,990

    4810 Station Ln, Union City, GA 30291

    3beds
    1,690sqft
    : 
    Loading
    Get pre-qualified
    Single Family Residence
    Built in 2026
    5,258 Square Feet Lot
    $-- Zestimate®
    $189/sqft
    $67/mo HOA

    What's special

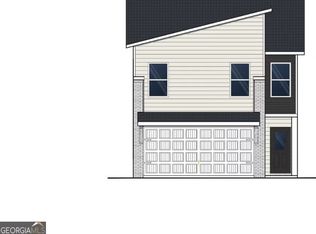
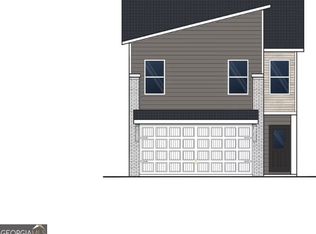
    Virtually Staged. Under Construction. Searching for a new home that blends style with space? The modern and contemporary Cecil Plan is one that needs to be at the top of your list! This beautiful two story plan offers three spacious bedrooms, two full bathrooms and one conveniently located half bath. This sleek design and fresh style is perfect for families or those wanting to downsize. Don’t overlook the 2-car garage and plenty of storage space added throughout. SAMPLE IMAGE
    104 days
    |
    5
    |
    0
    |

    Zillow last checked:

    Listing updated:

    Listed by:

    Nancy Pruitt, PA 352-552-7574,

    OLYMPUS EXECUTIVE REALTY INC 407-469-0090

    Source: Stellar MLS,MLS#: G5110681MLS LogoOriginating MLS: Orlando Regional

      Facts & features

      Interior

      Bedrooms & bathrooms
      • Bedrooms: 3
      • Bathrooms: 3
      • Full bathrooms: 2
      • 1/2 bathrooms: 1
      Rooms
      • Room types: Utility Room
      Primary bedroom
      • Features: En Suite Bathroom, Walk-In Closet(s)
      • Level: Second
      Bedroom 2
      • Features: Built-in Closet
      • Level: Second
      Bedroom 3
      • Features: Built-in Closet
      • Level: Second
      Primary bathroom
      • Features: Dual Sinks, Exhaust Fan, Linen Closet
      • Level: Second
      Dining room
      • Level: First
      Kitchen
      • Features: Pantry
      • Level: First
      Living room
      • Level: First
      Heating
      • Central
      Cooling
      • Central Air
      Appliances
      • Included: Dishwasher, Disposal, Exhaust Fan
      • Laundry: Laundry Room
      Features
      • PrimaryBedroom Upstairs, Walk-In Closet(s)
      • Flooring: Carpet, Ceramic Tile, Vinyl
      • Has fireplace: No
      Interior area
      • Total structure area: 2,100
      • Total interior livable area: 1,690 sqft

      Property

      Parking
      • Total spaces: 2
      • Parking features: Driveway
      • Attached garage spaces: 2
      • Has uncovered spaces: Yes
      Features
      • Levels: Two
      • Stories: 2
      • Patio & porch: Front Porch
      • Exterior features: Sidewalk
      Lot
      • Size: 5,258 Square Feet
      • Features: Cleared
      • Residential vegetation: Mature Landscaping
      Details
      • Parcel number: 09F270101092868
      • Zoning: R3
      • Special conditions: None

      Construction

      Type & style
      • Home type: SingleFamily
      • Architectural style: Traditional
      • Property subtype: Single Family Residence
      Materials
      • Brick, Wood Frame
      • Foundation: Slab
      • Roof: Shingle
      Condition
      • Under Construction
      • New construction: Yes
      • Year built: 2026
      Details
      • Builder model: CECIL
      • Builder name: DREAM FINDERS HOMES

      Utilities & green energy

      • Sewer: Public Sewer
      • Water: Public
      • Utilities for property: Cable Available, Electricity Available, Water Available

      Community & HOA

      Community
      • Features: Community Mailbox, Deed Restrictions
      • Pet fee: $0 monthly
      • Subdivision: ENCLAVE AT STONEWALL STATION
      HOA
      • Has HOA: Yes
      • Amenities included: Other
      • Services included: Other
      • HOA fee: $67 monthly
      • HOA name: Heritage Property
      Location
      • Region: Union City

      Financial & listing details

      • Price per square foot: $189/sqft
      • Date on market: 4/7/2026
      • Listing terms: Cash,Conventional,FHA,VA Loan
      • Ownership: Fee Simple
      • Total actual rent: 0
      • Electric utility on property: Yes
      • Road surface type: Asphalt

        Estimated market value

        Not available

        Estimated sales range

        Not available

        $2,134/mo

        Price history

        DateEventPrice
        4/7/2026Pending sale$318,990$189/sqft
        Source: Stellar MLS #G5110681 Report a problem

        Public tax history

        Tax history is unavailable.

        Monthly payment

        Est. payment

        Payment breakdown

        Explore the cost of this home by adjusting the details. Changes won't be saved.
        All calculations are estimates and provided by Zillow, Inc. for informational purposes only. Actual amounts may vary.
        HOA fees may include property taxes on listings classified as Co-Ops. Contact the listing agent and/or owner for fee details.
        Mortgage interest rates are dependent on a number of factors, including credit score, down payment, and repayment length. Interest rate data provided by Zillow Group Marketplace, Inc. as of 1/1/1970 from various mortgage lenders with which we have lead or other similar arrangements; the Estimated Payment is an average of those rates.
        See how much you could borrow to make a competitive offer.

        Climate risks

        Neighborhood: 30291

        Getting around

        1 / 100
        Car-Dependent
        23 / 100
        Minimal Transit
        21 / 100
        Somewhat Bikeable

        Nearby schools

        GreatSchools rating

        A local agent can set up tours, give advice and negotiate with sellers.

        Browse local experts

        Similar homes