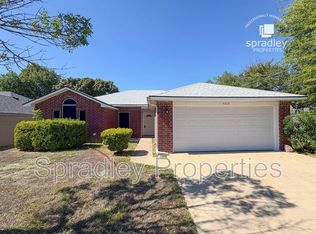
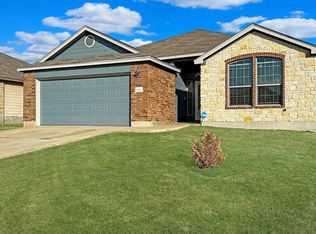
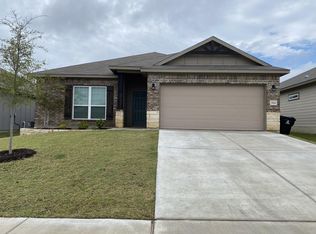
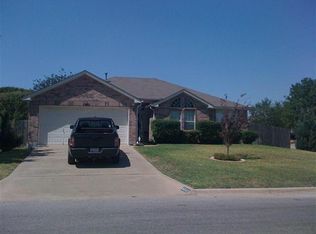
Welcome to 4810 Stone Pointe Drive in Temple, Texas! Tucked away on a quiet cul-de-sac with no HOA, this updated 3-bedroom, 2-bathroom home offers the perfect combination of comfort, convenience, and investment potential.
Featuring a spacious layout, 2-car garage, and modern updates throughout, this move-in ready property is ideal for first-time home buyers, downsizers, or investors looking to expand their portfolio. The home has a proven short-term rental history, having operated successfully as an Airbnb prior to the current seller's ownership, making it an excellent opportunity for those seeking income-producing potential.
Partial furnishings and appliances included with an acceptable offer, providing added value and a move-in ready experience for the next owner.
Enjoy easy access to shopping, dining, schools, and major employers, while being just minutes from Baylor Scott & White Health. Whether you're looking for a primary residence, long-term rental, or short-term rental opportunity, this versatile property checks all the boxes.
Don't miss your chance to own an affordable, updated home in a desirable Temple location with no HOA restrictions, partial furnishings included, and strong investment appeal.
Active
Price cut: $3K (6/23)
$229,500
4810 Stone Pointe Dr, Temple, TX 76502
3beds
1,240sqft
Single Family Residence
Built in 1993
7,701 Square Feet Lot
$-- Zestimate®
$185/sqft
$-- HOA
What's special
Modern updates throughoutQuiet cul-de-sacSpacious layout
- 26 days |
- 552 |
- 33 |
Likely to sell faster than
Zillow last checked:
Listing updated:
Listed by:
Taylor Gedelman 254-459-0744,
Vista Real Estate Group-Compass RE Texas, LLC
Source: Central Texas MLS,MLS#: 616323
Originating MLS: Temple Belton Board of REALTORS
Loading...
Facts & features
Interior
Bedrooms & bathrooms
- Bedrooms: 3
- Bathrooms: 2
- Full bathrooms: 2
Heating
- Central, Electric, Fireplace(s)
Cooling
- Central Air, Electric, 1 Unit
Appliances
- Included: Dryer, Dishwasher, Electric Range, Electric Water Heater, Disposal, Microwave, Refrigerator, Range Hood, Water Heater, Washer, Some Electric Appliances, Range
- Laundry: Washer Hookup, Electric Dryer Hookup, Inside, Laundry in Utility Room, In Kitchen, Main Level, Laundry Room
Features
- Attic, Ceiling Fan(s), Double Vanity, Entrance Foyer, Eat-in Kitchen, Pull Down Attic Stairs, Partially Furnished, Storage, Soaking Tub, Tub Shower, Walk-In Closet(s), Window Treatments, Breakfast Area, Granite Counters, Kitchen/Dining Combo, Pantry, Solid Surface Counters
- Flooring: Luxury Vinyl Plank
- Windows: Window Treatments
- Attic: Pull Down Stairs,Partially Floored
- Number of fireplaces: 1
- Fireplace features: Family Room, Living Room, Masonry, Wood Burning
Interior area
- Total interior livable area: 1,240 sqft
Video & virtual tour
Property
Parking
- Total spaces: 2
- Parking features: Garage
- Garage spaces: 2
Features
- Levels: One
- Stories: 1
- Patio & porch: Covered, Porch
- Exterior features: Porch, Rain Gutters
- Pool features: None
- Fencing: Back Yard,Fenced,Front Yard,Privacy
- Has view: Yes
- View description: None
- Body of water: None
Lot
- Size: 7,701 Square Feet
Details
- Parcel number: 43825
- Other equipment: Satellite Dish
Construction
Type & style
- Home type: SingleFamily
- Architectural style: Traditional
- Property subtype: Single Family Residence
Materials
- Brick, Masonry
- Foundation: Slab
- Roof: Shingle,Wood
Condition
- Resale
- Year built: 1993
Utilities & green energy
- Sewer: Public Sewer
- Water: Public
- Utilities for property: Cable Available, Electricity Available, High Speed Internet Available, Phone Available, Trash Collection Public
Community & HOA
Community
- Features: Playground, Park
- Subdivision: Silver Stone
HOA
- Has HOA: No
Location
- Region: Temple
Financial & listing details
- Price per square foot: $185/sqft
- Tax assessed value: $215,737
- Annual tax amount: $5,151
- Date on market: 6/9/2026
- Cumulative days on market: 27 days
- Listing agreement: Exclusive Right To Sell
- Listing terms: Cash,Conventional,FHA,VA Loan
- Electric utility on property: Yes
Estimated market value
Not available
Estimated sales range
Not available
Not available
Price history
| Date | Event | Price |
|---|---|---|
| 6/23/2026 | Price change | $229,500-1.3%$185/sqft |
Source: | ||
| 6/9/2026 | Listed for sale | $232,500+1.1%$188/sqft |
Source: | ||
| 8/19/2025 | Sold | -- |
Source: | ||
| 8/4/2025 | Contingent | $230,000$185/sqft |
Source: | ||
| 7/4/2025 | Listed for sale | $230,000+31.4%$185/sqft |
Source: | ||
| 10/25/2022 | Sold | -- |
Source: | ||
| 9/27/2022 | Pending sale | $175,000$141/sqft |
Source: | ||
| 9/17/2022 | Listed for sale | $175,000+78.8%$141/sqft |
Source: | ||
| 8/22/2010 | Listing removed | $97,900$79/sqft |
Source: Tanya Cosper #116413467 Report a problem | ||
| 7/22/2010 | Listed for sale | $97,900$79/sqft |
Source: Tanya Cosper #116413467 Report a problem | ||
| 4/8/2010 | Listing removed | $97,900$79/sqft |
Source: Covington Real Estate #87287 Report a problem | ||
| 1/27/2010 | Listed for sale | $97,900$79/sqft |
Source: Covington Real Estate, Inc. #00 Report a problem | ||
Public tax history
| Year | Property taxes | Tax assessment |
|---|---|---|
| 2025 | $5,151 +2.8% | $215,737 +0.7% |
| 2024 | $5,010 +6.3% | $214,253 +4.3% |
| 2023 | $4,711 +56.6% | $205,480 +29.6% |
| 2022 | $3,009 | $158,497 +10% |
| 2021 | -- | $144,088 +3.6% |
| 2020 | $3,013 +6.2% | $139,108 +10% |
| 2019 | $2,838 +6.6% | $126,462 +7.5% |
| 2018 | $2,662 +16.4% | $117,585 +4% |
| 2017 | $2,287 | $113,059 +10% |
| 2016 | $2,287 +1.4% | $102,781 +0.7% |
| 2015 | $2,255 | $102,039 +2.6% |
| 2014 | $2,255 | $99,475 -0.1% |
| 2013 | -- | $99,599 +1.5% |
| 2012 | -- | $98,152 -0.9% |
| 2011 | -- | $99,092 |
| 2010 | -- | $99,092 -3% |
| 2009 | -- | $102,201 +10% |
| 2008 | -- | $92,910 +3.3% |
| 2007 | -- | $89,923 -0.8% |
| 2006 | -- | $90,612 +2.5% |
| 2005 | -- | $88,412 +2.6% |
| 2004 | -- | $86,169 +9.7% |
| 2003 | -- | $78,537 |
| 2002 | -- | $78,537 +8.5% |
| 2001 | -- | $72,352 |
| 2000 | -- | $72,352 |
Find assessor info on the county website
Monthly payment
Est. payment$--/mo
Payment breakdown
Explore the cost of this home by adjusting the details. Changes won't be saved.All calculations are estimates and provided by Zillow, Inc. for informational purposes only. Actual amounts may vary.
HOA fees may include property taxes on listings classified as Co-Ops. Contact the listing agent and/or owner for fee details.
Mortgage interest rates are dependent on a number of factors, including credit score, down payment, and repayment length. Interest rate data provided by Zillow Group Marketplace, Inc. as of 1/1/1970 from various mortgage lenders with which we have lead or other similar arrangements; the Estimated Payment is an average of those rates.
See how much you could borrow to make a competitive offer.
Climate risks
Neighborhood: 76502
Nearby schools
GreatSchools rating
- 4/10Raye-Allen Elementary SchoolGrades: PK-5Distance: 0.6 mi
- 5/10Travis Science AcademyGrades: 6-8Distance: 2.3 mi
- 3/10Temple High SchoolGrades: 9-12Distance: 3.9 mi
Schools provided by the listing agent
- Elementary: Raye-Allen Elementary
- Middle: Travis Science Academy
- High: Temple High School
- District: Temple ISD
Source: Central Texas MLS. This data may not be complete. We recommend contacting the local school district to confirm school assignments for this home.
A local agent can set up tours, give advice and negotiate with sellers.
A local lender can help you make sure your offer is ready when you are.
- Texas
- Bell County
- Temple
- 76502
- 4810 Stone Pointe Dr