Skip main navigation
Sold for $410,000
  • $410,000

    4810 Summerbridge Cir, Leesburg, FL 34748

    3beds
    2,009sqft
    Single Family Residence
    Built in 1999
    10,803 Square Feet Lot
    $402,200 Zestimate®
    $204/sqft
    $2,809 Estimated rent

    Home value

    $402,200

    $370,000 - $434,000

    $2,809/mo

    Zestimate® history
    Loading
    Loading...

    Owner options

    List your home for rent

    $2,809/mo

    Rent Zestimate®

    Find your next renter with Zillow Rental Manager. Plus, with online applications, you can quickly screen prospective tenants – for free.

    Learn more

    $2,809/mo

    Rent Zestimate®

    Refinance and save

    $2,901/mo

    Est. payment

    Refinancing to a lower rate could help reduce your monthly payments and save thousands over the life of the loan.

    See today's rates

    $2,901/mo

    Est. payment

    Explore your selling options

    Work with a Zillow partner agent

    Leverage their expertise and Zillow's premium Showcase listings to get your home seen by more buyers.

    Get started

    List with your own agent

    Get your home in front of millions of buyers by listing it on Zillow.

    Learn how to do it

    Sell it yourself

    Take full control of how buyers see your home on Zillow by listing For Sale by Owner (FSBO).

    List your home

    What's special

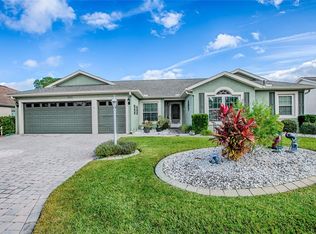
    This exquisite property has it all! From its attractive curb appeal with a charming paver driveway and walkway, to neutral rock landscaping in the flower beds, this home welcomes you with style.As you step inside, you’ll be captivated by the breathtaking views of the pool, gas-heated spa, and manicured golf course beyond. The open-concept layout is both modern and inviting, featuring a fully remodeled gourmet kitchen equipped with granite countertops, a breakfast bar, beautiful backsplash, dual sinks, and 42” cabinets with under-cabinet lighting. The elegant 16” diagonal ceramic tiles flow through the foyer, kitchen, and dining areas, complemented by crown molding and plantation shutters throughout. French doors lead to the inviting patio, perfect for outdoor entertaining.The sumptuous primary suite includes a 10x12 retreat that can serve as a home office, with luxurious wood flooring and a spacious primary bath showcasing modern dual vanities, elevated cabinets, custom mirrors, and stylish decorative tiles. The thoughtfully designed split floor plan places two additional bedrooms on the opposite side of the house for added privacy.Key upgrades include new windows (2018), a roof (2014), and an A/C unit (2009), along with an updated water heater, Screened garage Door and Side Door to the garden area..Located in the desirable Plantation community, you’ll enjoy two 18-hole golf courses, lighted tennis courts, three pools with Jacuzzis, volleyball, world-class fitness centers, and three expansive clubhouses. With over 100 planned activities each week, landscaped boulevards, serene lakes, great fishing, and a restaurant, this vibrant community truly offers the ultimate in 55+ living.Don’t miss your chance to own this beautiful home in a fantastic community!

    Zillow last checked:

    Listing updated:

    Listing Provided by:

    Adriana Skoloda 352-406-0198,

    RE/MAX PREMIER REALTY 352-735-4060

    Bought with:

    Nancy McCloskey, 3095423

    WATSON REALTY CORP

    Source: Stellar MLS,MLS#: G5087723MLS LogoOriginating MLS: Lake and Sumter

    Facts & features

    Interior

    Bedrooms & bathrooms
    • Bedrooms: 3
    • Bathrooms: 2
    • Full bathrooms: 2
    Primary bedroom
    • Features: Walk-In Closet(s)
    • Level: First
    • Dimensions: 15x17
    Bedroom 2
    • Features: Built-in Closet
    • Level: First
    • Dimensions: 13x12
    Bedroom 3
    • Features: Built-in Closet
    • Level: First
    • Dimensions: 10x12
    Balcony porch lanai
    • Level: First
    • Dimensions: 19x10
    Den
    • Features: No Closet
    • Level: First
    • Dimensions: 10x12
    Dinette
    • Level: First
    • Dimensions: 10x10
    Dining room
    • Level: First
    • Dimensions: 12x9
    Foyer
    • Level: First
    • Dimensions: 8x10
    Kitchen
    • Level: First
    • Dimensions: 16x10
    Living room
    • Level: First
    • Dimensions: 16x20
    Heating
    • Central, Electric, Heat Pump
    Cooling
    • Central Air
    Appliances
    • Included: Dishwasher, Disposal, Dryer, Microwave, Range, Refrigerator
    • Laundry: Laundry Room
    Features
    • Cathedral Ceiling(s), Ceiling Fan(s), Crown Molding, High Ceilings, Open Floorplan, Solid Surface Counters, Stone Counters, Thermostat, Vaulted Ceiling(s), Walk-In Closet(s)
    • Flooring: Ceramic Tile, Hardwood
    • Windows: Double Pane Windows, Shutters
    • Has fireplace: No
    Interior area
    • Total structure area: 2,409
    • Total interior livable area: 2,009 sqft

    Property

    Parking
    • Total spaces: 2
    • Parking features: Garage Door Opener
    • Attached garage spaces: 2
    Features
    • Levels: One
    • Stories: 1
    • Exterior features: Irrigation System, Rain Gutters
    • Has private pool: Yes
    • Pool features: Gunite, In Ground, Salt Water, Screen Enclosure
    • Has spa: Yes
    • Spa features: Heated, In Ground
    Lot
    • Size: 10,803 sqft
    Details
    • Parcel number: 252024024100001500
    • Zoning: PUD
    • Special conditions: None

    Construction

    Type & style
    • Home type: SingleFamily
    • Property subtype: Single Family Residence
    Materials
    • Vinyl Siding, Wood Frame
    • Foundation: Slab
    • Roof: Shingle
    Condition
    • New construction: No
    • Year built: 1999

    Utilities & green energy

    • Sewer: Public Sewer
    • Water: Public
    • Utilities for property: Cable Available, Cable Connected, Electricity Available, Electricity Connected

    Community & neighborhood

    Community
    • Community features: Association Recreation - Owned, Buyer Approval Required, Clubhouse, Community Mailbox, Deed Restrictions, Fitness Center, Gated Community - Guard, Golf Carts OK, Golf, Pool, Racquetball, Restaurant, Sidewalks, Special Community Restrictions
    Senior living
    • Senior community: Yes
    Location
    • Region: Leesburg
    • Subdivision: PLANTATION AT LEESBURG MANOR VIEW VILLAGE

    HOA & financial

    HOA
    • Has HOA: Yes
    • HOA fee: $135 monthly
    • Amenities included: Clubhouse, Fitness Center, Gated, Recreation Facilities, Sauna, Security, Shuffleboard Court, Spa/Hot Tub, Tennis Court(s)
    • Services included: 24-Hour Guard, Manager, Private Road, Recreational Facilities, Security
    • Association name: Christine Campbell
    • Association phone: 352-326-1250
    Other fees
    • Pet fee: $0 monthly
    Other financial information
    • Total actual rent: 0

    Other

    Other facts
    • Listing terms: Cash,Conventional,FHA,VA Loan
    • Ownership: Fee Simple
    • Road surface type: Asphalt

    Price history

    DateEventPrice
    12/2/2024Sold$410,000+2.6%$204/sqft
    Source: Stellar MLS #G5087723 Report a problem
    10/13/2024Pending sale$399,800$199/sqft
    Source: Stellar MLS #G5087723 Report a problem
    10/13/2024Listed for sale$399,800$199/sqft
    Source: Stellar MLS #G5087723 Report a problem
    10/3/2024Pending sale$399,800$199/sqft
    Source: Stellar MLS #G5087723 Report a problem
    9/30/2024Listed for sale$399,800+66.6%$199/sqft
    Source: Stellar MLS #G5087723 Report a problem
    4/9/2015Sold$240,000-10.8%$119/sqft
    Source: Public Record Report a problem
    3/19/2015Pending sale$269,000$134/sqft
    Source: ERA Grizzard Real Estate #G4804960 Report a problem
    10/25/2014Listed for sale$269,000+22.3%$134/sqft
    Source: ERA Grizzard Real Estate #G4804960 Report a problem
    2/18/2004Sold$220,000+5.1%$110/sqft
    Source: Public Record Report a problem
    5/19/1999Sold$209,300$104/sqft
    Source: Public Record Report a problem

    Public tax history

    YearProperty taxesTax assessment
    2025$4,305 +31.2%$300,945 +34.1%
    2024$3,281 +10.1%$224,490 +3%
    2023$2,981 +6.8%$217,960 +3%
    2022$2,790 +3.7%$211,620 +3%
    2021$2,692 -4.4%$205,461 +1.4%
    2020$2,817 +0.8%$202,625 +2.3%
    2019$2,793 +4.6%$198,070 +1.9%
    2018$2,671 $194,377 +2.1%
    2017$2,671 +3.2%$190,380 -0.1%
    2016$2,588 -2%$190,528 +3.9%
    2015$2,639 +15.9%$183,338 +14.1%
    2014$2,278 +27.2%$160,665 +1.5%
    2013$1,791 -1.2%$158,291 -0.1%
    2012$1,813 -2.5%$158,439 -1.9%
    2011$1,859 -10.7%$161,534 -7.4%
    2010$2,082 -20.2%$174,407 -16.7%
    2009$2,610 +0.2%$209,270 +0.1%
    2008$2,605 -3.9%$209,061 +3%
    2007$2,711 -4.7%$202,972 +2.5%
    2006$2,844 +2.4%$198,022 +3%
    2005$2,777 -13.2%$192,255
    2004$3,200 -3.5%--
    2003$3,316 +18.1%$190,610 -1%
    2002$2,808 $192,532 +10.5%
    2001$2,808 -2.3%$174,305
    2000$2,874 $174,305

    Find assessor info on the county website

    Neighborhood: 34748

    Nearby schools

    GreatSchools rating
    Get a cash offer in 3 minutes
    Find out how much your home could sell for in as little as 3 minutes with a no-obligation cash offer.
    Estimated market value
    $402,200
    Get a cash offer in 3 minutes
    Find out how much your home could sell for in as little as 3 minutes with a no-obligation cash offer.
    Estimated market value
    $402,200