This is the one! A very rare opportunity to own this gorgeous Ponderosa home sitting on an expansive 9,131 sq ft lot. One of the largest lots in the neighborhood, this beautifully remodeled home offers an amazing backyard retreat and provides expansive outdoor living. Your very own park-like yard with tree-lined walkways, plush manicured lawn, vegetable garden and a stunning resort-like pool. The possibilities for expansion, ADU and outdoor living are endless. Located on a premium lot a quiet court location. Walk into the formal entry that opens to the living and dining rooms that are magnified by high soaring ceilings and an abundance of natural light. The remodeled kitchen wraps around to the large family room which includes a wet bar/coffee area and pantry. Spacious bedrooms and remodeled bathrooms. The custom master bath includes floor to ceiling tile and a large walk-in, rainfall shower. Conveniently offering 1 bed and bath on the lower level. Prime location with easy access to I-880/84/92, BART, Coyote Hills, Alameda Creek Trail, Union Landing and major employers of the Bay Area.
Sold for $2,205,000
Tax assessed value
$2,205,000
4810 Tipton Ct, Union City, CA 94587
4beds
2,275sqft
Residential, Single Family Residence
Built in 1980
9,131 Square Feet Lot
$2,254,000 Zestimate®
$969/sqft
$4,841 Estimated rent
Home value
$2,254,000
$2.10M - $2.43M
$4,841/mo
Zestimate® history
Owner options
List your home for rent
$4,841/mo
Rent Zestimate®
Find your next renter with Zillow Rental Manager. Plus, with online applications, you can quickly screen prospective tenants – for free.
$4,841/mo
Rent Zestimate®
Refinance and save
$13,992/mo
Est. payment
Refinancing to a lower rate could help reduce your monthly payments and save thousands over the life of the loan.
$13,992/mo
Est. payment
Explore your selling options
Work with a Zillow partner agent
Leverage their expertise and Zillow's premium Showcase listings to get your home seen by more buyers.
Get startedList with your own agent
Get your home in front of millions of buyers by listing it on Zillow.
Learn how to do itSell it yourself
Take full control of how buyers see your home on Zillow by listing For Sale by Owner (FSBO).
List your homeWhat's special
Zillow last checked:
Listing updated:
Listed by:
Navi Dhillon DRE #01886473 510-541-1124,
Realty Experts,
Steve Dhilon DRE #01155708 510-812-2882,
Realty Experts
Bought with:
Helena Abbott, DRE #01823615
Bayone Real Estate Inv Corp
Source: Bay East AOR,MLS#: 41064546
Facts & features
Interior
Bedrooms & bathrooms
- Bedrooms: 4
- Bathrooms: 3
- Full bathrooms: 3
Rooms
- Room types: 1 Bedroom, 1 Bath, Main Entry, 3 Bedrooms, 2 Baths, Primary Bedrm Suite - 1, Dining Room, Family Room, Dining Area, Kitchen, Laundry, Living Room, Primary Bathroom, Primary Bedroom
Bathroom
- Features: Shower Over Tub, Stall Shower, Tile, Updated Baths, Double Vanity, Walk-In Closet(s), Window
Kitchen
- Features: Breakfast Bar, Breakfast Nook, Counter - Solid Surface, Dishwasher, Electric Range/Cooktop, Microwave, Pantry, Updated Kitchen, Wet Bar
Heating
- Forced Air
Cooling
- None
Appliances
- Included: Dishwasher, Electric Range, Microwave
- Laundry: Common Area
Features
- Formal Dining Room, Breakfast Bar, Breakfast Nook, Counter - Solid Surface, Pantry, Updated Kitchen, Wet Bar
- Flooring: Tile, Vinyl, Carpet
- Number of fireplaces: 2
- Fireplace features: Family Room, Living Room
Interior area
- Total structure area: 2,275
- Total interior livable area: 2,275 sqft
Property
Parking
- Total spaces: 2
- Parking features: Garage - Attached
- Attached garage spaces: 2
Features
- Levels: Two
- Stories: 2
- Patio & porch: Patio
- Exterior features: Garden/Play
- Pool features: Cabana, In Ground
- Fencing: Fenced
Lot
- Size: 9,131 Square Feet
- Features: Court, Premium Lot, Back Yard, Front Yard, Side Yard
Details
- Parcel number: 54342498
- Special conditions: Standard
- Other equipment: Irrigation Equipment
Construction
Type & style
- Home type: SingleFamily
- Architectural style: Contemporary
- Property subtype: Residential, Single Family Residence
Materials
- Stucco
- Foundation: Slab
- Roof: Composition
Condition
- Existing
- New construction: No
- Year built: 1980
Details
- Builder name: Ponderosa
Utilities & green energy
- Electric: No Solar
Community & HOA
Community
- Security: Carbon Monoxide Detector(s)
- Subdivision: Ponderosa Country
HOA
- Has HOA: No
Location
- Region: Union City
Financial & listing details
- Price per square foot: $969/sqft
- Tax assessed value: $2,205,000
- Price range: $2.2M - $2.2M
- Date on market: 6/25/2024
- Listing agreement: Excl Right
- Listing terms: Cash,Conventional
Price history
| Date | Event | Price |
|---|---|---|
| 9/13/2024 | Listing removed | $4,700$2/sqft |
Source: Zillow Rentals Report a problem | ||
| 8/6/2024 | Listed for rent | $4,700$2/sqft |
Source: Zillow Rentals Report a problem | ||
| 7/30/2024 | Sold | $2,205,000+13.1%$969/sqft |
Source:  Bay East AOR #41064546 Report a problem Bay East AOR #41064546 Report a problem | ||
| 7/5/2024 | Pending sale | $1,950,000$857/sqft |
Source:  bridgeMLS/CCAR/Bay East AOR #41064546 Report a problem bridgeMLS/CCAR/Bay East AOR #41064546 Report a problem | ||
| 6/26/2024 | Listed for sale | $1,950,000$857/sqft |
Source: bridgeMLS/CCAR/Bay East AOR #41064546 Report a problem | ||
Public tax history
| Year | Property taxes | Tax assessment |
|---|---|---|
| 2025 | -- | $2,205,000 +546.5% |
| 2024 | $5,705 +4.2% | $341,085 +2% |
| 2023 | $5,475 +1.9% | $334,397 +2% |
| 2022 | $5,371 +2.7% | $327,841 +2% |
| 2021 | $5,233 -0.2% | $321,414 +1% |
| 2020 | $5,241 +0.7% | $318,120 +2% |
| 2019 | $5,204 +4.9% | $311,884 +2% |
| 2018 | $4,964 | $305,769 +2% |
| 2017 | $4,964 +2.5% | $299,774 +2% |
| 2016 | $4,845 +5.8% | $293,897 +1.5% |
| 2015 | $4,579 | $289,482 +2% |
| 2014 | $4,579 | $283,813 +0.5% |
| 2013 | -- | $282,532 +2% |
| 2012 | -- | $276,994 +2% |
| 2011 | -- | $271,562 +0.8% |
| 2010 | -- | $269,532 -0.2% |
| 2009 | -- | $270,173 +2% |
| 2008 | -- | $264,876 +2% |
| 2007 | -- | $259,683 +2% |
| 2006 | -- | $254,592 +2% |
| 2005 | -- | $249,601 +2% |
| 2004 | -- | $244,709 +1.9% |
| 2003 | -- | $240,224 +2% |
| 2002 | -- | $235,513 +2% |
| 2001 | $3,157 | $230,896 |
Find assessor info on the county website
Neighborhood: 94587
Nearby homes
- $1,950,0004 bd3 ba2.2k sqft4800 Tipton Ct, Union City, CA 94587Off Market
- $1,950,0003 bd3 ba1.9k sqft4820 Tipton Ct, Union City, CA 94587Sold
- $1,590,0003 bd3 ba1.9k sqft4819 Kenwood St, Union City, CA 94587Sold
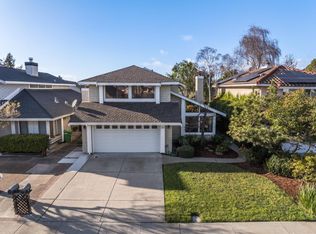
- $1,752,300-- bd-- ba2.2k sqft4827 Kenwood St, Union City, CA 94587Off Market
- $1,582,1003 bd2 ba1.9k sqft4801 Tipton Ct, Union City, CA 94587Off Market
- $1,603,0003 bd2 ba1.9k sqft4811 Kenwood St, Union City, CA 94587Off Market
- $1,213,5003 bd2 ba1.3k sqft4830 Tipton Ct, Union City, CA 94587Off Market
- $1,395,7003 bd2 ba1.5k sqft4835 Kenwood St, Union City, CA 94587Off Market
Nearby schools
GreatSchools rating
- 7/10Pioneer Elementary SchoolGrades: K-5Distance: 0.3 mi
- 6/10Itliong-Vera Cruz Middle SchoolGrades: 6-8Distance: 1.6 mi
- 8/10James Logan High SchoolGrades: 9-12Distance: 2.5 mi
Schools provided by the listing agent
- District: New Haven (510) 471-1100
Source: Bay East AOR. This data may not be complete. We recommend contacting the local school district to confirm school assignments for this home.
Get a cash offer in 3 minutes
Find out how much your home could sell for in as little as 3 minutes with a no-obligation cash offer.
Estimated market value
$2,254,000
Get a cash offer in 3 minutes
Find out how much your home could sell for in as little as 3 minutes with a no-obligation cash offer.
Estimated market value
$2,254,000
- California
- Alameda County
- Union City
- 94587
- 4810 Tipton Ct
Nearby cities
Nearby zip codes
Other Union City Topics
