Welcome to the highly sought-after Stonebridge Oaks community! This stunning two-story home blends elegance, comfort, and functionality in a thoughtful split-bedroom layout designed for modern living. Soaring ceilings and abundant natural light fill the main living areas, creating an inviting and open atmosphere. The chef-inspired kitchen is the heart of the home, featuring quartz countertops, stainless steel appliances, a custom-wrapped island, stylish backsplash, and sleek lighting, perfect for everyday living and entertaining. Engineered hardwood floors, fresh paint, and updated fixtures add a polished, move-in-ready touch. Two fireplaces, one in the living room and one on the screened-in, covered patio, offer cozy settings year-round. The outdoor space extends your living area with room to relax, entertain, or enjoy a peaceful evening. The expansive primary suite on the main floor serves as a private retreat with a spa-like bath, soaking tub, separate shower, dual sinks with vanity, and a generous walk-in closet. An additional downstairs bedroom provides flexibility for guests or a home office. Upstairs, two well-appointed bedrooms are complemented by a versatile flex room—ideal as a game room, media room, or second living space. Stonebridge Oaks offers more than a home, it’s a community. Residents enjoy a private clubhouse, resort-style pool, fitness center, and scenic walking trails. The HOA covers front-yard landscaping, sprinklers for front and backyard, and exterior upkeep of the home for a low-maintenance lifestyle. Ideally located just minutes from Downtown Grapevine, Southlake Town Square, and DFW International Airport, this home delivers beauty, convenience, and connection. Don’t miss your opportunity to experience it all, schedule your tour today!
Sold
Street View
Price Unknown
4810 Trevor Trl, Grapevine, TX 76051
4beds
2,886sqft
Single Family Residence
Built in 2014
5,270 Square Feet Lot
$741,500 Zestimate®
$--/sqft
$3,865 Estimated rent
Home value
$741,500
$690,000 - $801,000
$3,865/mo
Zestimate® history
Owner options
List your home for rent
$3,865/mo
Rent Zestimate®
Find your next renter with Zillow Rental Manager. Plus, with online applications, you can quickly screen prospective tenants – for free.
$3,865/mo
Rent Zestimate®
Refinance and save
$412/mo
Est. payment
Refinancing to a lower rate could help reduce your monthly payments and save thousands over the life of the loan.
$412/mo
Est. payment
Explore your selling options
Work with a Zillow partner agent
Leverage their expertise and Zillow's premium Showcase listings to get your home seen by more buyers.
Get startedList with your own agent
Get your home in front of millions of buyers by listing it on Zillow.
Learn how to do itSell it yourself
Take full control of how buyers see your home on Zillow by listing For Sale by Owner (FSBO).
List your homeWhat's special
Stylish backsplashFresh paintUpdated fixturesPrivate retreatEngineered hardwood floorsAbundant natural lightStainless steel appliances
Zillow last checked:
Listing updated:
Listed by:
Nicky Angelo 0755616 817-360-3470,
The Collective Living Co 817-360-3470
Bought with:
Colin Pair, 0702712
Keller Williams Realty
Source: NTREIS,MLS#: 21059979
Facts & features
Interior
Bedrooms & bathrooms
- Bedrooms: 4
- Bathrooms: 3
- Full bathrooms: 3
Primary bedroom
- Features: Ceiling Fan(s), Dual Sinks, En Suite Bathroom, Garden Tub/Roman Tub, Walk-In Closet(s)
- Level: First
- Dimensions: 16 x 13
Bedroom
- Features: Ceiling Fan(s)
- Level: First
- Dimensions: 11 x 12
Bedroom
- Features: Ceiling Fan(s)
- Level: Second
- Dimensions: 15 x 13
Bedroom
- Level: Second
- Dimensions: 12 x 10
Breakfast room nook
- Features: Built-in Features, Eat-in Kitchen, Pantry
- Level: First
- Dimensions: 16 x 10
Dining room
- Level: First
- Dimensions: 12 x 16
Family room
- Features: Ceiling Fan(s)
- Level: Second
- Dimensions: 17 x 16
Kitchen
- Features: Built-in Features, Eat-in Kitchen, Kitchen Island, Stone Counters
- Level: First
- Dimensions: 17 x 13
Living room
- Features: Ceiling Fan(s), Fireplace
- Level: First
- Dimensions: 12 x 20
Heating
- Central, Fireplace(s), Natural Gas
Cooling
- Central Air, Ceiling Fan(s), Electric
Appliances
- Included: Dishwasher, Electric Oven, Gas Cooktop, Disposal, Microwave
- Laundry: Common Area, Dryer Hookup, ElectricDryer Hookup
Features
- Built-in Features, Decorative/Designer Lighting Fixtures, Double Vanity, Eat-in Kitchen, Granite Counters, High Speed Internet, Kitchen Island, Open Floorplan, Pantry, Cable TV, Vaulted Ceiling(s), Walk-In Closet(s)
- Flooring: Carpet, Engineered Hardwood, Tile
- Windows: Shutters
- Has basement: No
- Number of fireplaces: 2
- Fireplace features: Gas Log, Living Room, Outside
Interior area
- Total interior livable area: 2,886 sqft
Property
Parking
- Total spaces: 2
- Parking features: Driveway, Garage Faces Front, Garage
- Attached garage spaces: 2
Features
- Levels: Two
- Stories: 2
- Patio & porch: Patio, Screened, Covered
- Exterior features: Fire Pit, Private Yard, Rain Gutters
- Pool features: None, Community
- Fencing: Wood
Lot
- Size: 5,270 Square Feet
- Features: Back Yard, Interior Lot, Lawn, Landscaped, Sprinkler System
- Residential vegetation: Grassed
Details
- Parcel number: 41520939
Construction
Type & style
- Home type: SingleFamily
- Architectural style: Traditional,Detached
- Property subtype: Single Family Residence
Materials
- Brick, Rock, Stone
- Foundation: Slab
- Roof: Composition
Condition
- Year built: 2014
Utilities & green energy
- Sewer: Public Sewer
- Water: Public
- Utilities for property: Natural Gas Available, Sewer Available, Separate Meters, Water Available, Cable Available
Community & HOA
Community
- Features: Fitness Center, Pool
- Subdivision: Stone Bridge Oaks
HOA
- Has HOA: Yes
- Amenities included: Maintenance Front Yard
- Services included: All Facilities, Maintenance Grounds, Water
- HOA fee: $412 monthly
- HOA name: Stone Bridge Oaks Hoa
- HOA phone: 972-943-2800
Location
- Region: Grapevine
Financial & listing details
- Tax assessed value: $618,179
- Annual tax amount: $10,326
- Date on market: 9/16/2025
- Cumulative days on market: 17 days
- Listing terms: Cash,Conventional,FHA,VA Loan
- Exclusions: Surround sound system, safe, security system, Tv & mounts in living room, game room and guest room
Price history
| Date | Event | Price |
|---|---|---|
| 10/14/2025 | Sold | -- |
Source: NTREIS #21059979 Report a problem | ||
| 10/8/2025 | Pending sale | $749,000$260/sqft |
Source: NTREIS #21059979 Report a problem | ||
| 10/4/2025 | Contingent | $749,000$260/sqft |
Source: NTREIS #21059979 Report a problem | ||
| 9/30/2025 | Price change | $749,000-3.4%$260/sqft |
Source: NTREIS #21059979 Report a problem | ||
| 9/16/2025 | Listed for sale | $775,000$269/sqft |
Source: NTREIS #21059979 Report a problem | ||
| 3/12/2025 | Listing removed | $3,900$1/sqft |
Source: Zillow Rentals Report a problem | ||
| 3/5/2025 | Price change | $3,900-7.1%$1/sqft |
Source: Zillow Rentals Report a problem | ||
| 1/28/2025 | Price change | $4,200+6.3%$1/sqft |
Source: Zillow Rentals Report a problem | ||
| 1/26/2025 | Price change | $3,950-6%$1/sqft |
Source: Zillow Rentals Report a problem | ||
| 1/18/2025 | Listed for rent | $4,200+1.8%$1/sqft |
Source: Zillow Rentals Report a problem | ||
| 8/11/2021 | Listing removed | -- |
Source: Zillow Rental Manager Report a problem | ||
| 8/9/2021 | Listed for rent | $4,125$1/sqft |
Source: Zillow Rental Manager Report a problem | ||
Public tax history
| Year | Property taxes | Tax assessment |
|---|---|---|
| 2025 | $2,865 +12.2% | $618,179 -14.1% |
| 2024 | $2,553 -2.9% | $719,231 +17.1% |
| 2023 | $2,629 -12.3% | $614,000 +7.9% |
| 2022 | $2,998 +9.1% | $568,895 +20.8% |
| 2021 | $2,749 -0.8% | $471,101 |
| 2020 | $2,773 -2.1% | $471,101 -2.1% |
| 2019 | $2,832 -2.1% | $481,165 -1.2% |
| 2018 | $2,894 -71.8% | $486,800 +2.6% |
| 2017 | $10,265 -2.6% | $474,546 -1.8% |
| 2016 | $10,543 +1505.2% | $483,060 +4.4% |
| 2015 | $657 | $462,662 +1515.9% |
| 2014 | $657 | $28,631 |
| 2013 | -- | $28,631 -23.7% |
| 2012 | -- | $37,500 |
| 2011 | -- | $37,500 -25% |
| 2010 | -- | $50,000 -23.1% |
| 2009 | -- | $65,000 +23.5% |
| 2008 | -- | $52,650 |
Find assessor info on the county website
Neighborhood: 76051
Nearby homes
- $642,0003 bd2 ba2k sqft4806 Trevor Trl, Grapevine, TX 76051Off Market

- $750,7004 bd3 ba2.9k sqft4802 Trevor Trl, Grapevine, TX 76051Off Market
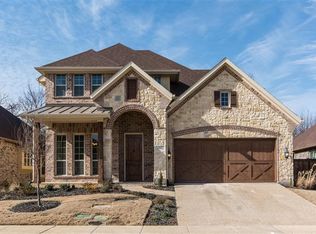
- $687,2004 bd2 ba2.5k sqft4809 Trevor Trl, Grapevine, TX 76051Off Market
- $632,4003 bd2 ba2.2k sqft4805 Trevor Trl, Grapevine, TX 76051Off Market
- $657,6004 bd3 ba2.5k sqft4728 Trevor Trl, Grapevine, TX 76051Off Market
- $--3 bd2 ba2.2k sqft4807 Glenbrook Dr, Grapevine, TX 76051Sold
- $523,7003 bd2 ba2.1k sqft4805 Glenbrook Dr, Grapevine, TX 76051Off Market
- $--3 bd2 ba1.8k sqft4809 Glenbrook Dr, Grapevine, TX 76051Sold
Nearby schools
GreatSchools rating
- 9/10Grapevine Elementary SchoolGrades: PK-5Distance: 0.8 mi
- 9/10Heritage Middle SchoolGrades: 6-8Distance: 1.5 mi
- 7/10Colleyville Heritage High SchoolGrades: 9-12Distance: 1.3 mi
Schools provided by the listing agent
- Elementary: Grapevine
- Middle: Heritage
- High: Colleyville Heritage
- District: Grapevine-Colleyville ISD
Source: NTREIS. This data may not be complete. We recommend contacting the local school district to confirm school assignments for this home.
Get a cash offer in 3 minutes
Find out how much your home could sell for in as little as 3 minutes with a no-obligation cash offer.
Estimated market value
$741,500
Get a cash offer in 3 minutes
Find out how much your home could sell for in as little as 3 minutes with a no-obligation cash offer.
Estimated market value
$741,500
- Texas
- Tarrant County
- Grapevine
- 76051
- 4810 Trevor Trl
