Skip main navigation
Sold
  • Price Unknown

    4810 Van Buren Ave, Cheyenne, WY 82009

    4beds
    2,712sqft
    Townhouse, Residential
    Built in 2006
    4,356 Square Feet Lot
    $408,600 Zestimate®
    $--/sqft
    $2,465 Estimated rent

    Home value

    $408,600

    $388,000 - $429,000

    $2,465/mo

    Zestimate® history
    Loading
    Loading...

    Owner options

    List your home for rent

    $2,465/mo

    Rent Zestimate®

    Find your next renter with Zillow Rental Manager. Plus, with online applications, you can quickly screen prospective tenants – for free.

    Learn more

    $2,465/mo

    Rent Zestimate®

    Refinance and save

    Refinancing to a lower rate could help reduce your monthly payments and save thousands over the life of the loan.

    See today's rates

    Explore your selling options

    Work with a Zillow partner agent

    Leverage their expertise and Zillow's premium Showcase listings to get your home seen by more buyers.

    Get started

    List with your own agent

    Get your home in front of millions of buyers by listing it on Zillow.

    Learn how to do it

    Sell it yourself

    Take full control of how buyers see your home on Zillow by listing For Sale by Owner (FSBO).

    List your home

    What's special

    Fenced backyardOutdoor spaceSpacious kitchen
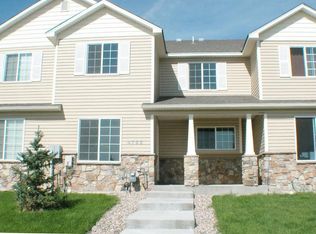
    Located on a charming corner lot, this beautifully landscaped townhome features 4 bedrooms and 4 bathrooms. Many windows flood the interior with natural light. Step inside to discover a spacious kitchen, 3 living spaces, and a fully finished basement. The outdoor space enhances the townhome's appeal, offering a seamless transition between indoor and outdoor comfort. The fenced backyard provides privacy, creating a tranquil area for relaxation or outdoor gatherings.

    Zillow last checked:

    Listing updated:

    Listed by:

    Tammy Facemire 307-631-8621,

    RE/MAX Capitol Properties

    Bought with:

    Amy Fox

    eXp Realty, LLC

    Source: Cheyenne BOR,MLS#: 91484MLS Logo

    Facts & features

    Interior

    Bedrooms & bathrooms
    • Bedrooms: 4
    • Bathrooms: 4
    • Full bathrooms: 3
    • 1/2 bathrooms: 1
    • Main level bathrooms: 1
    Primary bedroom
    • Level: Upper
    • Area: 216
    • Dimensions: 12 x 18
    Bedroom 2
    • Level: Upper
    • Area: 120
    • Dimensions: 10 x 12
    Bedroom 3
    • Level: Upper
    • Area: 110
    • Dimensions: 10 x 11
    Bedroom 4
    • Level: Basement
    • Area: 144
    • Dimensions: 12 x 12
    Bathroom 1
    • Features: 1/2
    • Level: Main
    Bathroom 2
    • Features: Full
    • Level: Upper
    Bathroom 3
    • Features: Full
    • Level: Upper
    Bathroom 4
    • Features: Full
    • Level: Basement
    Dining room
    • Level: Main
    • Area: 110
    • Dimensions: 10 x 11
    Family room
    • Level: Main
    • Area: 231
    • Dimensions: 11 x 21
    Kitchen
    • Level: Main
    • Area: 180
    • Dimensions: 12 x 15
    Living room
    • Level: Main
    • Area: 132
    • Dimensions: 11 x 12
    Basement
    • Area: 912
    Heating
    • Forced Air, Natural Gas
    Cooling
    • Central Air
    Appliances
    • Included: Dishwasher, Disposal, Microwave, Range, Refrigerator
    • Laundry: Upper Level
    Features
    • Rec Room, Separate Dining, Walk-In Closet(s)
    • Flooring: Hardwood
    • Basement: Partially Finished
    • Number of fireplaces: 1
    • Fireplace features: One, Gas
    • Common walls with other units/homes: End Unit
    Interior area
    • Total structure area: 2,712
    • Total interior livable area: 2,712 sqft
    • Finished area above ground: 1,800

    Property

    Parking
    • Total spaces: 2
    • Parking features: 2 Car Detached
    • Garage spaces: 2
    Accessibility
    • Accessibility features: None
    Features
    • Levels: Two
    • Stories: 2
    • Patio & porch: Deck, Patio, Covered Porch
    • Exterior features: Sprinkler System
    • Fencing: Back Yard
    Lot
    • Size: 4,356 Square Feet
    • Dimensions: 4511
    • Features: Corner Lot, Front Yard Sod/Grass, Sprinklers In Front, Backyard Sod/Grass, Sprinklers In Rear
    Details
    • Parcel number: 13163000400120
    • Special conditions: Arms Length Sale

    Construction

    Type & style
    • Home type: Townhouse
    • Property subtype: Townhouse, Residential
    • Attached to another structure: Yes
    Materials
    • Vinyl Siding, Stone
    • Foundation: Basement
    • Roof: Composition/Asphalt
    Condition
    • New construction: No
    • Year built: 2006

    Utilities & green energy

    • Electric: Black Hills Energy
    • Gas: Black Hills Energy
    • Sewer: City Sewer
    • Water: Public
    • Utilities for property: Cable Connected
    Green energy
    • Energy efficient items: Thermostat, Ceiling Fan

    Community & HOA

    Community
    • Subdivision: Crown
    HOA
    • Services included: None
    Location
    • Region: Cheyenne

    Financial & listing details

    • Tax assessed value: $288,626
    • Annual tax amount: $1,908
    • Date on market: 10/5/2023
    • Listing agreement: N
    • Listing terms: Cash,Conventional,FHA,VA Loan
    • Inclusions: Dishwasher, Disposal, Microwave, Range/Oven, Refrigerator, Window Coverings
    • Exclusions: N

    Price history

    DateEventPrice
    11/21/2023Sold--
    Source: Cheyenne BOR #91484 Report a problem
    10/19/2023Pending sale$375,000$138/sqft
    Source: Cheyenne BOR #91484 Report a problem
    10/5/2023Listed for sale$375,000-3.6%$138/sqft
    Source: Cheyenne BOR #91484 Report a problem
    10/3/2023Listing removed$389,000$143/sqft
    Source: Cheyenne BOR #90171 Report a problem
    9/6/2023Price change$389,000-2.5%$143/sqft
    Source: Cheyenne BOR #90171 Report a problem
    8/17/2023Price change$399,000-2.4%$147/sqft
    Source: Cheyenne BOR #90171 Report a problem
    6/28/2023Listed for sale$409,000+51.5%$151/sqft
    Source: Cheyenne BOR #90171 Report a problem
    8/7/2018Listing removed$269,900$100/sqft
    Source: #1 Properties #71919 Report a problem
    8/7/2018Listed for sale$269,900$100/sqft
    Source: #1 Properties #71919 Report a problem
    8/3/2018Sold--
    Source: Cheyenne BOR #71919 Report a problem
    6/16/2018Pending sale$269,900$100/sqft
    Source: #1 Properties #71919 Report a problem
    6/11/2018Listed for sale$269,900+12.5%$100/sqft
    Source: #1 Properties #71919 Report a problem
    10/30/2015Sold--
    Source: Cheyenne BOR #61300 Report a problem
    7/8/2015Listing removed$239,900$88/sqft
    Source: #1 Properties #61300 Report a problem
    7/1/2015Listed for sale$239,900+2.1%$88/sqft
    Source: #1 Properties #61300 Report a problem
    6/25/2014Listing removed$235,000$87/sqft
    Source: #1 Properties #57162 Report a problem
    5/31/2014Price change$235,000-2.1%$87/sqft
    Source: #1 Properties #57162 Report a problem
    4/3/2014Listed for sale$240,000+1.7%$88/sqft
    Source: #1 Properties #57162 Report a problem
    6/20/2012Sold--
    Source: Agent Provided Report a problem
    3/8/2012Listed for sale$236,000$87/sqft
    Source: Visual Tour #50664 Report a problem

    Public tax history

    YearProperty taxesTax assessment
    2025$1,511 -32.8%$27,419 -21.2%
    2024$2,248 -10%$34,795 -1.5%
    2023$2,499 +14.5%$35,335 +16.9%
    2022$2,182 +4.2%$30,226 +4.4%
    2021$2,095 +9.7%$28,954 +9.4%
    2020$1,909 +1.8%$26,462 +1.9%
    2019$1,875 +15.1%$25,973 +14%
    2018$1,629 +1.9%$22,780 +2.8%
    2017$1,599 +7.9%$22,160 +7.9%
    2016$1,482 $20,529 -2.5%
    2015$1,482 -2.6%$21,053 +0.6%
    2014$1,522 $20,933 -13.8%
    2013-- $24,283 +0.2%
    2012-- $24,223 +2.5%
    2011-- $23,637 +10.2%
    2010-- $21,444 +1.3%
    2009-- $21,176
    Find assessor info on the county website

    Neighborhood: 82009

    Nearby schools

    GreatSchools rating
    Sell for more on Zillow
    Get a Zillow Showcase℠ listing at no additional cost and you could sell for .
    $408,600
    2% more
    +$8,172
    With Zillow Showcase(estimated)
    $416,772