Skip main navigation
Active
  • $649,000

    4810 W 30th Pl, Yuma, AZ 85364

    5beds
    3,186sqft
    : 
    $4,035/mo
    Get pre-qualified
    Single Family Residence
    Built in 2003
    -- sqft lot
    $631,900 Zestimate®
    $204/sqft
    $-- HOA

    What's special

    Private poolCovered patioRv accessBasketball hoopGround-level primary suite
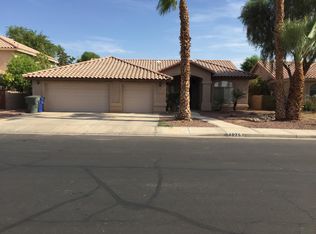
    Welcome to this spacious 5-bedroom, 4-bathroom pool home situated on an expansive 1/3-acre lot. Designed for comfortable everyday living and effortless entertaining, this property offers a functional layout with generous living spaces and room for everyone. The ground-level primary suite provides convenience and privacy, while the additional den/office offers a flexible space for working from home, studying, or creating a quiet retreat. Step outside to enjoy your private pool, basketball hoop, and covered patio—an ideal setting for relaxing, entertaining, and creating lasting memories. Additional highlights include RV access, a spacious 3-car garage, and ample outdoor space for recreation, pets, and gatherings. With its combination of a large lot, pool, RV parking, office/den, and ground-level primary suite, this home offers the space, and flexibility buyers are looking for. Schedule your private show today and discover all this exceptional pool home has to offer!
    8 days
    2,900
    74

    Zillow last checked:

    Listing updated:

    Listed by:

    Sam G Azar 928-920-5560,

    Fathom Realty Elite

    Source: YARMLS,MLS#: 20263571MLS Logo

      Facts & features

      Interior

      Bedrooms & bathrooms
      • Bedrooms: 5
      • Bathrooms: 4
      • Full bathrooms: 1
      • 3/4 bathrooms: 3
      Primary bedroom
      • Features: French/Garden Doors, Wall to Wall Carpet, Ceiling Fan(s), Blinds, Walk-in Closet(s)
      Primary bathroom
      • Features: Separate Shower, Full Bath, 1/2 Bath
      Dining room
      • Features: Vaulted/Elevated Ceiling
      Family room
      • Features: Fireplace, Vaulted/Elevated Ceiling, Tile Flooring, Sliding Glass Door(s), Ceiling Fan(s), Drapes
      Kitchen
      • Features: Nook, ISLAND
      Living room
      • Features: Vaulted/Elevated Ceiling, Wall/Wall Carpet, Ceiling Fans, Bay Windows, Blinds
      Heating
      • Natural Gas
      Cooling
      • Central Air
      Appliances
      • Included: Disposal, Refrigerator, Microwave, Dishwasher, Gas Range, Washer, Dryer, Water Softener Owned
      Features
      • Nook, Kitchen Island, Office/Den, Utility, Granite Counters, Vaulted Ceiling(s), Bookcases, Sound System, Split Floorplan, Open Floorplan
      • Flooring: Tile
      • Windows: Double Pane Windows
      • Number of fireplaces: 1
      Interior area
      • Total structure area: 3,186
      • Total interior livable area: 3,186 sqft
      Video & virtual tour

      Property

      Parking
      • Total spaces: 3
      • Parking features: Attached, Garage Door Opener, Parking Pad
      • Attached garage spaces: 3
      Features
      • Stories: 2
      • Has private pool: Yes
      • Pool features: Heated, In Ground, Pool/Spa Combo, Cleaning Systm(see remrk)
      • Fencing: Gate,Gate(s) Double,Back Yard,Sides,Block
      Lot
      • Features: Easy Care, Auto Sprinklers/Bubblers, Lawn, Cul-De-Sac, In City Limits
      Details
      • Parcel number: 69329149

      Construction

      Type & style
      • Home type: SingleFamily
      • Property subtype: Single Family Residence
      Materials
      • Extra Insulation, Stucco
      • Foundation: Concrete Perimeter
      Condition
      • 21-30
      • Year built: 2003

      Utilities & green energy

      • Sewer: Public Sewer
      • Water: City Water
      • Utilities for property: Natural Gas Connected, Cable Connected, Phone Connected, Underground Utilities

      Community & HOA

      Community
      • Features: Curbs, Sidewalks
      • Security: Smoke Detector(s)
      Location
      • Region: Yuma

      Financial & listing details

      • Price per square foot: $204/sqft
      • Tax assessed value: $482,389
      • Annual tax amount: $4,253
      • Date on market: 8/21/2026

        Estimated market value

        $631,900

        $600,000 - $663,000

        $3,005/mo

        Price history

        DateEventPrice
        8/21/2026Listed for sale$649,000+93.4%$204/sqft
        Source: YARMLS #20263571 Report a problem
        11/20/2003Sold$335,622$105/sqft
        Source: Public Record Report a problem

        Public tax history

        YearProperty taxesTax assessment
        2025$4,253 +5.1%$48,239 +6.2%
        2024$4,045 +2.7%$45,431 +25.6%
        2023$3,940 -5.1%$36,160 +5%
        2022$4,152 +3%$34,438 +5%
        2021$4,030 +1.7%$32,798 +5%
        2020$3,964 +2.9%$31,237 +5%
        2019$3,852 $29,749 -0.1%
        2018$3,852 $29,765
        2017$3,852 +6.1%$29,765 +10.1%
        2016$3,630 +20.8%$27,040 +5%
        2015$3,005 $25,752 +5%
        2014$3,005 $24,526 +10%
        2013-- $22,297 -27.2%
        2012-- $30,609
        2011-- --
        2010-- --
        2009$3,899 +2.6%--
        2007$3,800 --
        2005-- --
        Find assessor info on the county website

        Monthly payment

        Est. payment

        Payment breakdown

        Explore the cost of this home by adjusting the details. Changes won't be saved.
        All calculations are estimates and provided by Zillow, Inc. for informational purposes only. Actual amounts may vary.
        HOA fees may include property taxes on listings classified as Co-Ops. Contact the listing agent and/or owner for fee details.
        See how much you could borrow to make a competitive offer.

        Climate risks

        Neighborhood: Barkley Ranch

        Getting around

        3 / 100
        Car-Dependent
        0 / 100
        No Nearby Transit
        47 / 100
        Somewhat Bikeable

        Nearby schools

        GreatSchools rating

        A local agent can set up tours, give advice and negotiate with sellers.

        A local lender can help you make sure your offer is ready when you are.

        Browse local experts