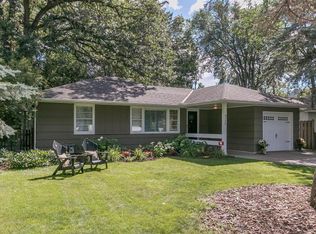
Welcome to this beautifully reimagined 4-bedroom, 4-bathroom home, nestled in the heart of the highly sought-after Browndale neighborhood of St. Louis Park. Completely renovated in 2023, this residence effortlessly combines timeless charm with modern design and luxurious finishes throughout.
From the moment you enter, you'll appreciate the thoughtful attention to detail—from the open-concept main level featuring refinished hardwood floors and abundant natural light, to the designer kitchen with custom cabinetry, high-end stainless steel appliances, and a seamless layout perfect for entertaining.
The highlight of the renovation is the newly added primary suite—a true retreat boasting vaulted ceilings, a spacious walk-in closet, and a spa-inspired en-suite bathroom with a double vanity and custom walk-in shower. Every corner of the home reflects stylish convenience and comfort.
The fully finished basement provides versatile additional living space ideal for a family room or guest suite, along with a semi-finished workout room—perfect for a home gym.
Step outside to enjoy a private, fenced backyard with a patio, ideal for relaxing on warm summer evenings. Located just minutes from Excelsior & Grand and France 44, this prime location offers easy access to lakes, parks, and walking trails—blending tranquility with urban convenience in one of the area’s most desirable neighborhoods.
Closed
Zillow last checked:
Listing updated:
Bought with:
Mollie Waychoff
Compass
Source: NorthstarMLS as distributed by MLS GRID,MLS#: 6739449
Price history
| Date | Event | Price |
|---|---|---|
| 8/1/2025 | Sold | $850,000$355/sqft |
Source:  NorthstarMLS as distributed by MLS GRID #6739449 Report a problem NorthstarMLS as distributed by MLS GRID #6739449 Report a problem | ||
| 7/8/2025 | Pending sale | $850,000+16.6%$355/sqft |
Source: NorthstarMLS as distributed by MLS GRID #6739449 Report a problem | ||
| 6/27/2025 | Listed for sale | $729,000+109.8%$305/sqft |
Source: NorthstarMLS as distributed by MLS GRID #6739449 Report a problem | ||
| 5/9/2013 | Sold | $347,500$145/sqft |
Source:  Lake Superior Area Realtors as distributed by MLS GRID #2014838 Report a problem Lake Superior Area Realtors as distributed by MLS GRID #2014838 Report a problem | ||
Nearby homes
- $850,0004 bd4 ba2.2k sqft4810 42nd St W, Saint Louis Park, MN 55416Sold
- $1,168,6004 bd4 ba4.3k sqft4820 W 42nd St, Saint Louis Park, MN 55416Off Market

- $568,9003 bd2 ba1.7k sqft4125 Quentin Ave S, Saint Louis Park, MN 55416Off Market

- $527,9003 bd2 ba1.7k sqft4125 Quentin Ave, Minneapolis, MN 55416Off Market
Get a cash offer in 3 minutes
Find out how much your home could sell for in as little as 3 minutes with a no-obligation cash offer.
Estimated market value
$860,600
