MAJOR PRICE IMPROVEMENT! This solid brick split-level home offers an incredible opportunity to create value and make it your own. Featuring a classic mid-century design, the home provides a functional layout with multiple living spaces and great potential for customization.The main level welcomes you with a bright living room with brand new neutral carpet, fresh paint on the main level and large windows that fill the space with natural light. The kitchen offers incredible storage with multiple custom cabinets, ample counter space, and abundant natural lighting- Complete with bamboo flooring and a central island with cook top, it flows seamlessly into a spacious dining area—ideal for everyday living and entertaining. Upstairs offers three spacious bedrooms, highlighted by a primary suite with a built-in catio, hardwood floors and dual closets. The secondary bedrooms include custom built-in bookshelves and cabinetry, along with ceiling fans and abundant natural light. A full bathroom with dual sinks and excellent storage completes the upper level Downstairs, the expansive lower-level family room features vintage wood paneling, new carpet and offers flexible space for a recreation room, home office, or additional living area.
Step outside to a private backyard with mature landscaping, featuring shrubs and multiple fruit trees. This peaceful setting is perfect for relaxing, gardening, or entertaining. The property also offers ample exterior storage with multiple storage sheds.
Recent updates including newer windows and a newer roof provide added value and peace of mind.
Ideally located in the heart of Arvada, just minutes from Olde Town Arvada, light rail, parks, shopping, dining, and major commuter routes, this home combines location, potential, and value in one of the area’s most desirable neighborhoods.
Sold for $450,000
$450,000
4810 W 60th Avenue, Arvada, CO 80003
3beds
2,263sqft
Single Family Residence
Built in 1966
10,019 Square Feet Lot
$447,500 Zestimate®
$199/sqft
$2,806 Estimated rent
Home value
$447,500
$425,000 - $470,000
$2,806/mo
Zestimate® history
Owner options
List your home for rent
$2,806/mo
Rent Zestimate®
Find your next renter with Zillow Rental Manager. Plus, with online applications, you can quickly screen prospective tenants – for free.
$2,806/mo
Rent Zestimate®
Refinance and save
$2,705/mo
Est. payment
Refinancing to a lower rate could help reduce your monthly payments and save thousands over the life of the loan.
$2,705/mo
Est. payment
Explore your selling options
Work with a Zillow partner agent
Leverage their expertise and Zillow's premium Showcase listings to get your home seen by more buyers.
Get startedList with your own agent
Get your home in front of millions of buyers by listing it on Zillow.
Learn how to do itSell it yourself
Take full control of how buyers see your home on Zillow by listing For Sale by Owner (FSBO).
List your homeWhat's special
Newer roofSolid brick split-level homeThree spacious bedroomsDual closetsAmple counter spaceSpacious dining areaHardwood floors
Zillow last checked:
Listing updated:
Listed by:
Michelle McWilliams 303-946-4104,
HomeSmart,
Shelbi Souther 303-437-4285,
Real Broker, LLC DBA Real
Bought with:
Joe Chimenti, 100085174
West and Main Homes Inc
Source: REcolorado as distributed by MLS GRID,MLS#: 5476574
Facts & features
Interior
Bedrooms & bathrooms
- Bedrooms: 3
- Bathrooms: 2
- Full bathrooms: 1
- 1/2 bathrooms: 1
- Main level bathrooms: 1
Bedroom
- Level: Upper
Bedroom
- Level: Upper
Bedroom
- Level: Upper
Bathroom
- Features: En Suite Bathroom, Primary Suite
- Level: Main
Bathroom
- Level: Upper
Dining room
- Level: Main
Family room
- Level: Lower
Kitchen
- Level: Main
Laundry
- Level: Lower
Living room
- Level: Main
Heating
- Forced Air
Cooling
- Central Air
Appliances
- Included: Dishwasher, Disposal, Dryer, Microwave, Oven, Washer
Features
- Ceiling Fan(s), Laminate Counters
- Flooring: Bamboo, Wood
- Windows: Double Pane Windows
- Basement: Finished
Interior area
- Total structure area: 2,263
- Total interior livable area: 2,263 sqft
- Finished area above ground: 2,263
Property
Parking
- Total spaces: 2
- Parking features: Garage - Attached
- Attached garage spaces: 2
Features
- Levels: Multi/Split
- Patio & porch: Front Porch, Patio
- Exterior features: Garden, Private Yard
- Fencing: Full
Lot
- Size: 10,019 Square Feet
Details
- Parcel number: R0102969
- Special conditions: Standard
Construction
Type & style
- Home type: SingleFamily
- Architectural style: Mid-Century Modern
- Property subtype: Single Family Residence
Materials
- Brick, Frame, Wood Siding
- Roof: Composition
Condition
- Year built: 1966
Utilities & green energy
- Sewer: Public Sewer
- Water: Public
- Utilities for property: Electricity Connected, Natural Gas Connected
Community & HOA
Community
- Security: Smoke Detector(s)
- Subdivision: N/A
HOA
- Has HOA: No
Location
- Region: Arvada
Financial & listing details
- Price per square foot: $199/sqft
- Tax assessed value: $527,000
- Annual tax amount: $4,084
- Date on market: 4/22/2026
- Listing terms: 1031 Exchange,Cash,Conventional,FHA,VA Loan
- Exclusions: Sellers Personal Property
- Ownership: Individual
- Electric utility on property: Yes
Price history
| Date | Event | Price |
|---|---|---|
| 7/29/2026 | Sold | $450,000$199/sqft |
Source:  REcolorado as distributed by MLS GRID #5476574 Report a problem REcolorado as distributed by MLS GRID #5476574 Report a problem | ||
| 7/3/2026 | Pending sale | $450,000$199/sqft |
Source: REcolorado as distributed by MLS GRID #5476574 Report a problem | ||
| 6/19/2026 | Price change | $450,000-4.1%$199/sqft |
Source: REcolorado as distributed by MLS GRID #5476574 Report a problem | ||
| 6/9/2026 | Price change | $469,000-2.3%$207/sqft |
Source: REcolorado as distributed by MLS GRID #5476574 Report a problem | ||
| 5/1/2026 | Price change | $480,000-3%$212/sqft |
Source: REcolorado as distributed by MLS GRID #5476574 Report a problem | ||
| 4/22/2026 | Listed for sale | $495,000+261.3%$219/sqft |
Source: REcolorado as distributed by MLS GRID #5476574 Report a problem | ||
| 11/16/2009 | Sold | $137,000$61/sqft |
Source: Public Record Report a problem | ||
Public tax history
| Year | Property taxes | Tax assessment |
|---|---|---|
| 2025 | $4,236 +0.5% | $32,940 -17.3% |
| 2024 | $4,213 +15% | $39,850 |
| 2023 | $3,665 -2.3% | $39,850 +34.1% |
| 2022 | $3,750 | $29,710 -2.8% |
| 2021 | -- | $30,570 +25.9% |
| 2020 | $2,987 | $24,290 -0.2% |
| 2019 | $2,987 +22.5% | $24,340 +24.1% |
| 2018 | $2,438 | $19,620 |
| 2017 | $2,438 | $19,620 +36.8% |
| 2016 | -- | $14,340 |
| 2015 | $1,645 | $14,340 -1.4% |
| 2014 | -- | $14,550 |
| 2013 | -- | $14,550 +4.1% |
| 2012 | -- | $13,980 |
| 2011 | -- | $13,980 -13.1% |
| 2010 | -- | $16,090 +97.9% |
| 2009 | -- | $8,130 -16.2% |
| 2008 | -- | $9,700 -45.1% |
| 2007 | -- | $17,670 +0.9% |
| 2006 | -- | $17,520 |
| 2005 | -- | $17,520 +18% |
| 2004 | -- | $14,850 |
| 2003 | $1,084 +25.9% | $14,850 +40% |
| 2002 | $861 -4.6% | $10,610 +4.1% |
| 2001 | $902 | $10,190 |
| 2000 | -- | $10,190 |
Find assessor info on the county website
Neighborhood: 80003
Nearby homes
- $446,7002 bd1 ba992 sqft4806 W 60th Ave, Arvada, CO 80003Off Market

- $451,0003 bd1 ba1k sqft4880 W 60th Ave, Arvada, CO 80003Off Market
- $438,8003 bd1 ba1k sqft4900 W 60th Ave, Arvada, CO 80003Off Market
- $439,9003 bd1 ba1k sqft4920 W 60th Ave, Arvada, CO 80003Off Market
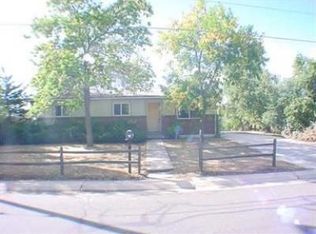
- $436,0003 bd1 ba1k sqft4940 W 60th Ave, Arvada, CO 80003Off Market
- $535,0004 bd2 ba1.9k sqft6000 Wolff St, Arvada, CO 80003Sold
- $477,9003 bd2 ba1k sqft6010 Wolff St, Arvada, CO 80003Off Market
- $511,9005 bd2 ba2.1k sqft4960 W 60th Ave, Arvada, CO 80003Off Market
Nearby schools
GreatSchools rating
- 4/10Tennyson Knolls Preparatory SchoolGrades: PK-8Distance: 0.5 mi
- 2/10Westminster High SchoolGrades: 9-12Distance: 1.2 mi
Schools provided by the listing agent
- Elementary: Tennyson Knolls
- Middle: Tennyson Knolls
- High: Westminster
- District: Westminster Public Schools
Source: REcolorado as distributed by MLS GRID. This data may not be complete. We recommend contacting the local school district to confirm school assignments for this home.
Get a cash offer in 3 minutes
Find out how much your home could sell for in as little as 3 minutes with a no-obligation cash offer.
Estimated market value
$447,500
Get a cash offer in 3 minutes
Find out how much your home could sell for in as little as 3 minutes with a no-obligation cash offer.
Estimated market value
$447,500
- Colorado
- Adams County
- Arvada
- 80003
- 4810 W 60th Avenue
Nearby cities
Nearby neighborhoods
Nearby zip codes
Other Arvada Topics
