Skip main navigation
Off market
  • Tax assessed value
    $281,012

    4810 W Bay Villa Ave, Tampa, FL 33611

    3beds
    1,774sqft
    Single Family Residence
    Built in 1963
    7,209 Square Feet Lot
    $-- Zestimate®
    $158/sqft
    $3,332 Estimated rent

    Home value

    Not available

    Estimated sales range

    Not available

    $3,332/mo

    Zestimate® history
    Loading
    Loading...

    Owner options

    List your home for rent

    $3,332/mo

    Rent Zestimate®

    Find your next renter with Zillow Rental Manager. Plus, with online applications, you can quickly screen prospective tenants – for free.

    Learn more

    $3,332/mo

    Rent Zestimate®

    Refinance and save

    $1,949/mo

    Est. payment

    Refinancing to a lower rate could help reduce your monthly payments and save thousands over the life of the loan.

    See today's rates

    $1,949/mo

    Est. payment

    Explore your selling options

    Work with a Zillow partner agent

    Leverage their expertise and Zillow's premium Showcase listings to get your home seen by more buyers.

    Get started

    List with your own agent

    Get your home in front of millions of buyers by listing it on Zillow.

    Learn how to do it

    Sell it yourself

    Take full control of how buyers see your home on Zillow by listing For Sale by Owner (FSBO).

    List your home

    What's special

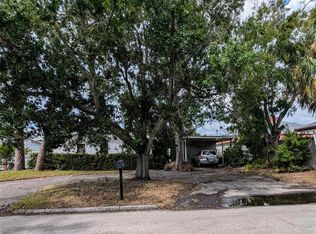
    CHARMING RANCH STYLE POOL HOME IN SO.TAMPA HIDDEN GEM OF A NEIGHBORHOOD! This solid CB 3bedroom, 2bath pool home in the Margaret Anne Subdivision checks all of the boxes for your South Tampa home! Where do we start? Inside, this is a well planned mid century lay out with the kitchen in the heart of the home. Kitchen has plenty of space without being overwhelming. Stone countertops and all wood cabinets, built in oven and electric range, dual porcelain sinks with disposal, breakfast bar and nook. Big pantry (rare for this age) and laundry room right off of the nook for plenty of storage. The other common areas are inviting and relaxing, each with engineered hardwood. The front room was used as a family and tv room while the back was a den with a gas burning (able to convert to wood) brick fireplace, surrounded by built in bookcases. A huge Dining Room in the center of the home was the gathering place for many nights of entertaining as it all leads through French Doors to the lanai and pool. Master Bedroom with two nice sized closets with en suite bath that also leads to the lanai and pool. Guest rooms are comfy and nicely sized, as well. All of this and of course, a big saltwater pool (new pump, filter and converted to salt in 2020) with almost the entire backyard within the screened area! Covered lanai overlooks the pool and plenty of storage with the storage building and workshop out back. The entire backyard is secured by a block wall, for plenty of privacy. 2 car under cover parking out front and extra space for plenty of off-street parking. In a great little tucked away neighborhood 1 block from the Bay. Close to restaurants, shopping, and all that South Tampa has to offer. This is just an all around great home in a great little neighborhood.

    This property is not currently displayed as for sale or rent on Zillow. This may be different from what's on other websites or public sources.

    Originating MLS: Tampa

    Facts & features

    Interior

    Bedrooms & bathrooms
    • Bedrooms: 3
    • Bathrooms: 2
    • Full bathrooms: 2
    Heating
    • Forced air, Heat pump, Electric
    Cooling
    • Central
    Appliances
    • Included: Dishwasher, Garbage disposal, Microwave, Refrigerator
    • Laundry: Inside, Laundry Room
    Features
    • Ceiling Fans(s), Eating Space In Kitchen, Master Bedroom Downstairs, Stone Counters, Solid Wood Cabinets, Thermostat, Window Treatments
    • Flooring: Tile, Hardwood
    • Windows: Blinds, Window Treatments
    • Has fireplace: Yes
    • Fireplace features: Family Room, Gas
    Interior area
    • Structure area source: Public Records
    • Total interior livable area: 1,774 sqft

    Property

    Parking
    • Total spaces: 2
    • Parking features: Carport, None
    Features
    • Levels: One
    • Patio & porch: Patio, Screened, Covered, Front Porch, Rear Porch
    • Exterior features: Other
    • Pool features: Gunite, In Ground, Salt Water, Screen Enclosure, Lighting
    • Fencing: Masonry
    Lot
    • Size: 7,209 Square Feet
    • Dimensions: 70x103
    • Features: Street Paved, Flood Insurance Required, Cleared
    • Residential vegetation: Fruit Trees, Mature Landscaping, Trees/Landscaped, Oak Trees
    Details
    • Additional structures: Shed(s), Workshop, Storage
    • Parcel number: 1830053X4000005000050A
    • Zoning: RS-60

    Construction

    Type & style
    • Home type: SingleFamily
    • Architectural style: Ranch
    • Property subtype: Single Family Residence
    Materials
    • masonry
    • Roof: Shake / Shingle
    Condition
    • Completed
    • Year built: 1963

    Utilities & green energy

    • Sewer: Public Sewer
    • Water: Public
    • Utilities for property: Electricity Connected, Sewer Connected, Cable Available, Propane, Water Connected

    Community & HOA

    Community
    • Security: Smoke Detector(s), Security System, Security System Owned
    • Subdivision: MARGARET ANNE SUB REVI
    Location
    • Region: Tampa

    Financial & listing details

    • Price per square foot: $158/sqft
    • Tax assessed value: $281,012
    • Annual tax amount: $4,975
    • Listing terms: Cash, Conventional, FHA, VA Loan
    • Ownership: Fee Simple

    Price history

    DateEventPrice
    3/11/2021Sold$430,000-4.3%$242/sqft
    Source: Stellar MLS #T3278200 Report a problem
    1/29/2021Pending sale$449,500$253/sqft
    Source: AREA REAL ESTATE LLC #T3278200 Report a problem
    1/29/2021Listed for sale$449,500$253/sqft
    Source: AREA REAL ESTATE LLC #T3278200 Report a problem
    1/14/2021Pending sale$449,500-3.3%$253/sqft
    Source: Stellar MLS #T3278200 Report a problem
    12/1/2020Listed for sale$465,000+41.8%$262/sqft
    Source: AREA REAL ESTATE LLC #T3278200 Report a problem
    6/10/2016Sold$328,000-6.2%$185/sqft
    Source: Stellar MLS #T2811768 Report a problem
    4/29/2016Pending sale$349,860$197/sqft
    Source: BHHS HATTON & ASSOCIATES #T2811768 Report a problem
    4/7/2016Listed for sale$349,860+47%$197/sqft
    Source: BHHS HATTON & ASSOCIATES #T2811768 Report a problem
    4/5/2013Sold$238,000-7.9%$134/sqft
    Source: Stellar MLS #T2554583 Report a problem
    2/12/2013Listed for sale$258,500$146/sqft
    Source: RE/MAX BAY TO BAY #T2554583 Report a problem

    Public tax history

    YearProperty taxesTax assessment
    2020$4,975 +2%$279,348 +2.3%
    2019$4,875 $273,067 +1.9%
    2018$4,875 +0.9%$267,975 +2.1%
    2017$4,832 +1.6%$262,463 +13.2%
    2016$4,755 +16.1%$231,798 +0.8%
    2015$4,097 +8.5%$230,022 +5.2%
    2014$3,775 $218,741 +11.1%
    2013$3,775 +96.1%$196,946 +54.5%
    2012$1,925 +4.1%$127,458 +3%
    2011$1,849 +3.2%$123,746 +1.5%
    2010$1,792 +6.1%$121,917 +4.6%
    2009$1,689 -0.3%$116,606 +0.1%
    2008$1,695 -12.9%$116,490 +3%
    2007$1,946 -5.5%$113,097 +2.5%
    2006$2,058 +0.8%$110,339 +3%
    2005$2,041 $107,125 +3%
    2004-- $104,005 +1.9%
    2003-- $102,066 +2.4%
    2002-- $99,674 +1.6%
    2001-- $98,104 -20.2%
    2000$1,790 $123,009
    Find assessor info on the county website

    Neighborhood: Bayside West

    Nearby schools

    GreatSchools rating
    Schools provided by the listing agent
    • Elementary: Anderson-HB
    • Middle: Madison-HB
    • High: Robinson-HB

    Source: The MLS. This data may not be complete. We recommend contacting the local school district to confirm school assignments for this home.

    Get pre-qualified for a loan
    At Zillow Home Loans, we can pre-qualify you in as little as 5 minutes with no impact to your credit score.

    An equal housing lender. NMLS #10287.
