Skip main navigation
Off market
  • $561,300

    4810 W McElroy Ave #1311, Tampa, FL 33611

    2beds
    1,748sqft
    Townhouse
    Built in 2017
    710 Square Feet Lot
    $561,300 Zestimate®
    $321/sqft
    $3,621 Estimated rent

    Home value

    $561,300

    $488,000 - $645,000

    $3,621/mo

    Zestimate® history
    Loading
    Loading...

    Owner options

    List your home for rent

    $3,621/mo

    Rent Zestimate®

    Find your next renter with Zillow Rental Manager. Plus, with online applications, you can quickly screen prospective tenants – for free.

    Learn more

    $3,621/mo

    Rent Zestimate®

    Refinance and save

    $4,167/mo

    Est. payment

    Refinancing to a lower rate could help reduce your monthly payments and save thousands over the life of the loan.

    See today's rates

    $4,167/mo

    Est. payment

    Explore your selling options

    Work with a Zillow partner agent

    Leverage their expertise and Zillow's premium Showcase listings to get your home seen by more buyers.

    Get started

    List with your own agent

    Get your home in front of millions of buyers by listing it on Zillow.

    Learn how to do it

    Sell it yourself

    Take full control of how buyers see your home on Zillow by listing For Sale by Owner (FSBO).

    List your home

    What's special

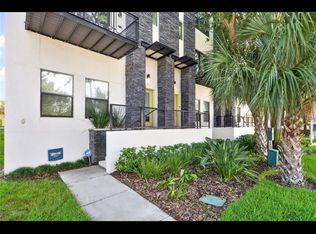
    URBAN DESIGNER UPSCALE LIVING. MOVE IN READY & LIKE "BUILDER" NEW! Conveniently located between downtown Tampa and downtown St Peterburg! Best of both worlds in the growing Westshore Marina District. Enter this stunning 2 bedroom, 2.5 bathroom END UNIT townhome that offers PREMIUM finishes, three levels of BLOCK construction, and 1748 sqft. Inside, 10.5 ft ceilings open up the well configured floor plan. Beautiful flooring and lighter grey wood trim add a touch of elegance yet keep the home bright. First floor den doors are barn door style with a urban twist making the lite space private. Kitchen opens to the living/dining area with half bath. Upgraded kitchen has stainless steel appliances with Clean stone countertops. On the 3rd floor you have a 2nd bdrm with its own ensuite bath and a laundry closet w/storage. The master features a walk in closet, dual vanities, glass shower stall and granite countertops. CUSTOM CLOSETS throughout! Why wait months for new construction?

    This property is not currently displayed as for sale or rent on Zillow. This may be different from what's on other websites or public sources.
    Facts & features

    Interior

    Bedrooms & bathrooms
    • Bedrooms: 2
    • Bathrooms: 3
    • Full bathrooms: 2
    • 1/2 bathrooms: 1
    Heating
    • Forced air, Electric
    Cooling
    • Central
    Appliances
    • Included: Dishwasher, Dryer, Freezer, Garbage disposal, Microwave, Range / Oven, Refrigerator, Washer
    • Laundry: Laundry Closet
    Features
    • Ceiling Fans(s), High Ceiling(s), Walk-In Closet(s), Window Treatments, Open Floorplan, Solid Wood Cabinets, Kitchen/Family Room Combo, Stone Counters
    • Flooring: Tile, Carpet, Laminate
    • Windows: Blinds
    • Basement: None
    Interior area
    • Structure area source: Public Records
    • Total interior livable area: 1,748 sqft

    Property

    Parking
    • Total spaces: 2
    • Parking features: Garage - Attached
    Features
    • Levels: Three Or More
    • Patio & porch: Patio
    Lot
    • Size: 710 Square Feet
    • Features: Flood Insurance Required
    • Residential vegetation: Trees/Landscaped
    Details
    • Zoning: PD

    Construction

    Type & style
    • Home type: Townhouse
    • Architectural style: Contemporary
    Condition
    • Year built: 2017

    Utilities & green energy

    • Sewer: Public Sewer
    • Water: Public
    • Utilities for property: BB/HS Internet Available, Cable Connected, Street Lights, Sewer Connected, Water Connected

    Community & HOA

    Community
    • Subdivision: SOUTH WESTSHORE TWNHMS
    HOA
    • Has HOA: Yes
    • Services included: Maintenance Grounds, Trash, Escrow Reserves Fund, Maintenance Exterior, Sewer
    • HOA fee: $287 monthly
    Location
    • Region: Tampa

    Financial & listing details

    • Price per square foot: $321/sqft
    • Annual tax amount: $3,958

    Price history

    DateEventPrice
    8/27/2020Listing removed$409,900$234/sqft
    Source: FLORIDA PROPERTY INVESTMENT #T3261457 Report a problem
    8/25/2020Listed for sale$409,900$234/sqft
    Source: FLORIDA PROPERTY INVESTMENT #T3261457 Report a problem

    Public tax history

    Tax history is unavailable.

    Neighborhood: Rattlesnake

    Nearby schools

    GreatSchools rating
    Schools provided by the listing agent
    • Elementary: Anderson-HB
    • Middle: Madison-HB
    • High: Robinson-HB

    Source: The MLS. This data may not be complete. We recommend contacting the local school district to confirm school assignments for this home.

    Get a cash offer in 3 minutes
    Find out how much your home could sell for in as little as 3 minutes with a no-obligation cash offer.
    Estimated market value
    $561,300
    Get a cash offer in 3 minutes
    Find out how much your home could sell for in as little as 3 minutes with a no-obligation cash offer.
    Estimated market value
    $561,300