Skip main navigation
Off market
  • $558,700

    4810 W McElroy Ave Unit 25, Tampa, FL 33611

    2beds
    1,784sqft
    Townhouse
    Built in 2020
    710 Square Feet Lot
    $558,700 Zestimate®
    $313/sqft
    $3,603 Estimated rent

    Home value

    $558,700

    $525,000 - $598,000

    $3,603/mo

    Zestimate® history
    Loading
    Loading...

    Owner options

    List your home for rent

    $3,603/mo

    Rent Zestimate®

    Find your next renter with Zillow Rental Manager. Plus, with online applications, you can quickly screen prospective tenants – for free.

    Learn more

    $3,603/mo

    Rent Zestimate®

    Refinance and save

    $4,145/mo

    Est. payment

    Refinancing to a lower rate could help reduce your monthly payments and save thousands over the life of the loan.

    See today's rates

    $4,145/mo

    Est. payment

    Explore your selling options

    Work with a Zillow partner agent

    Leverage their expertise and Zillow's premium Showcase listings to get your home seen by more buyers.

    Get started

    List with your own agent

    Get your home in front of millions of buyers by listing it on Zillow.

    Learn how to do it

    Sell it yourself

    Take full control of how buyers see your home on Zillow by listing For Sale by Owner (FSBO).

    List your home

    What's special

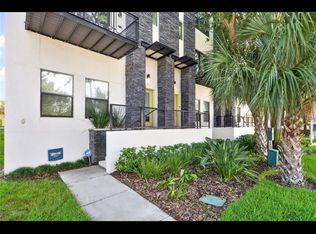
    New Construction - FINAL PHASE - Limited Availabilities Remaining!! The Exchange at Westshore - Come be a part of this exciting new collection of Luxury Boutique Townhomes. This community only features 33 homes ranging in size from 1,784 to 1,988 sqft. Conveniently located in South Tampa you are just steps away from the newest waterfront neighborhood, Westshore Marina District. Seconds away from the New Selmon Expressway that will make your commute even easier to Downtown Tampa, Channelside, Hyde Park, St. Petersburg so you can enjoy all the Dining, Shopping and more. Take advantage and enjoy this New Contemporary design that will for sure turn heads. This is the Bayshore floorplan (CORNER unit). It is 1,784 sqft featuring 2 bedrooms, den/office, 2.5 baths, balcony, 2 car garage. HIGH 10' ceilings, open floor plan, open designer kitchen. Community is built 10 feet above sea level for that added security/ peace of mind. Block construction ALL THE WAY UP, even separating walls of each home are block ALL THE WAY UP with hurricane impact windows. These are fee simple ownership. Credit towards closing for using preferred mortgage lender.

    This property is not currently displayed as for sale or rent on Zillow. This may be different from what's on other websites or public sources.
    Facts & features

    Interior

    Bedrooms & bathrooms
    • Bedrooms: 2
    • Bathrooms: 3
    • Full bathrooms: 2
    • 1/2 bathrooms: 1
    Heating
    • Forced air
    Cooling
    • Central
    Appliances
    • Included: Dishwasher, Garbage disposal, Microwave, Range / Oven
    • Laundry: Laundry Closet
    Features
    • High Ceiling(s), Walk-In Closet(s), Open Floorplan, Stone Counters
    • Flooring: Tile, Laminate
    Interior area
    • Total interior livable area: 1,784 sqft

    Property

    Parking
    • Total spaces: 2
    • Parking features: Garage - Attached
    Features
    • Levels: Three Or More
    • Exterior features: Stucco
    Lot
    • Size: 710 Square Feet
    • Features: Street Paved, In City Limits, Sidewalk, Flood Insurance Required, Near Marina
    Details
    • Parcel number: 183008A38000000000150A
    • Zoning: PD

    Construction

    Type & style
    • Home type: Townhouse
    • Architectural style: Contemporary
    Materials
    • masonry
    • Roof: Composition
    Condition
    • Completed
    • Year built: 2020
    Details
    • Builder model: Bayshore
    • Builder name: BC Westshore LLC

    Utilities & green energy

    • Sewer: Public Sewer
    • Water: Public
    • Utilities for property: Cable Available, Public

    Community & HOA

    Community
    • Security: Smoke Detector(s)
    • Subdivision: THE EXCHANGE AT WESTSHORE
    HOA
    • Has HOA: Yes
    • Services included: Maintenance Grounds, Trash, Escrow Reserves Fund, Maintenance Exterior, Sewer
    • HOA fee: $287 monthly
    Location
    • Region: Tampa

    Financial & listing details

    • Price per square foot: $313/sqft
    • Tax assessed value: $450,646
    • Annual tax amount: $6,646

    Price history

    DateEventPrice
    8/25/2020Sold$427,500$240/sqft
    Source: Public Record Report a problem

    Public tax history

    YearProperty taxesTax assessment
    2025$6,646 +7.6%$372,170 +2.9%
    2024$6,175 +2.6%$361,681 +3%
    2023$6,021 +2.7%$351,147 +3%
    2022$5,860 +1.2%$340,919 +3%
    2021$5,790 +872.3%$330,989 +1003.3%
    2020$595 +5.2%$30,000 +9.1%
    2019$566 $27,500 +10%
    2018$566 +11.3%$25,000
    2017$509 -1%$25,000
    2016$514 $25,000
    Find assessor info on the county website

    Neighborhood: Rattlesnake

    Nearby schools

    GreatSchools rating
    Schools provided by the listing agent
    • Elementary: Anderson-HB
    • Middle: Madison-HB
    • High: Robinson-HB

    Source: The MLS. This data may not be complete. We recommend contacting the local school district to confirm school assignments for this home.

    Get a cash offer in 3 minutes
    Find out how much your home could sell for in as little as 3 minutes with a no-obligation cash offer.
    Estimated market value
    $558,700
    Get a cash offer in 3 minutes
    Find out how much your home could sell for in as little as 3 minutes with a no-obligation cash offer.
    Estimated market value
    $558,700