Skip main navigation
Off market
  • $791,900

    48101 Amber Lane Dr, Shelby Township, MI 48315

    4beds
    3,673sqft
    SingleFamily
    Built in 2022
    0.29 Acres Lot
    $791,900 Zestimate®
    $216/sqft
    $4,730 Estimated rent

    Home value

    $791,900

    $752,000 - $831,000

    $4,730/mo

    Zestimate® history
    Loading
    Loading...

    Owner options

    List your home for rent

    $4,730/mo

    Rent Zestimate®

    Find your next renter with Zillow Rental Manager. Plus, with online applications, you can quickly screen prospective tenants – for free.

    Learn more

    $4,730/mo

    Rent Zestimate®

    Refinance and save

    $5,167/mo

    Est. payment

    Refinancing to a lower rate could help reduce your monthly payments and save thousands over the life of the loan.

    See today's rates

    $5,167/mo

    Est. payment

    Explore your selling options

    Work with a Zillow partner agent

    Leverage their expertise and Zillow's premium Showcase listings to get your home seen by more buyers.

    Get started

    List with your own agent

    Get your home in front of millions of buyers by listing it on Zillow.

    Learn how to do it

    Sell it yourself

    Take full control of how buyers see your home on Zillow by listing For Sale by Owner (FSBO).

    List your home

    What's special

    Beautiful stoneOversized kitchen islandFood prepBrick workMorning roomMud roomFlex room

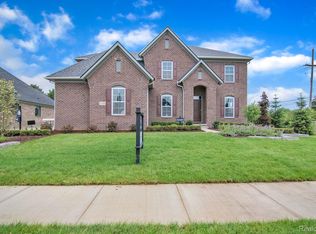
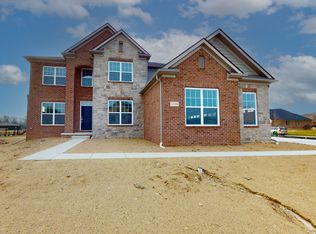
    Let M/I Homes introduce you to the Ashford, a 2-story home for sale in Shelby, MI that sits at 3,673 square feet and features 4 bedrooms, 2.5 baths, a morning room, and a 3-car garage. Take a nice, long look at the exterior of the home and admire the beautiful stone and brick work. The interior is just as stunning; you are greeted by the bright and airy foyer and homey dining room. You can access the kitchen either by walking down the foyer or cutting through the butler's pantry. The butler's pantry is the perfect space to use for storage, food prep, or to just keep the clutter out of plain sight.This gourmet kitchen makes your cooking dreams come to life. The kitchen includes: Oversized Kitchen Island GE® Stainless Steel Appliances Immense Cabinet Space Vast Counter SpaceThe breakfast area is the perfect space to get your family together and take part in big Sunday dinners. The morning room is attached to the breakfast area and is a peaceful place to soak in the sun and the views of the outdoors through the large amount of windows placed in the room. The 2-story great room is filled with natural light and features a majestic quartz fireplace. Make your way farther into the home and discover the flex room and convenient mud room. The flex room can be transformed into anything you and your family desire. The mud room is the perfect space to have the kids take off their shoes and drop off their backpacks. The 3-c... MLS# 2220013625

    This property is not currently displayed as for sale or rent on Zillow. This may be different from what's on other websites or public sources.

    Facts & features

    Interior

    Bedrooms & bathrooms
    • Bedrooms: 4
    • Bathrooms: 3
    • Full bathrooms: 2
    • 1/2 bathrooms: 1
    Interior area
    • Total interior livable area: 3,673 sqft

    Property

    Parking
    • Total spaces: 3
    Lot
    • Size: 0.29 Acres
    Details
    • Parcel number: 230726251034

    Construction

    Type & style
    • Home type: SingleFamily
    Condition
    • Year built: 2022

    Community & HOA

    Location
    • Region: Shelby Township

    Financial & listing details

    • Price per square foot: $216/sqft
    • Tax assessed value: $744,800
    • Annual tax amount: $10,998

    Price history

    DateEventPrice
    6/20/2023Sold$715,000-3.7%$195/sqft
    Source: Realcomp II #20230017678 Report a problem
    5/18/2023Pending sale$742,645$202/sqft
    Source: Realcomp II #20230017678 Report a problem
    3/13/2023Price change$742,645-6.3%$202/sqft
    Source: Realcomp II #20230017678 Report a problem
    12/5/2022Price change$792,645+4.3%$216/sqft
    Source: Realcomp II #2220013625 Report a problem
    10/10/2022Price change$759,900-4.1%$207/sqft
    Source: Realcomp II #2220013625 Report a problem
    5/2/2022Price change$792,645+1.3%$216/sqft
    Source: Realcomp II #2220013625 Report a problem
    4/5/2022Price change$782,645+0.2%$213/sqft
    Source: Realcomp II #2220013625 Report a problem
    3/28/2022Price change$781,170+0.2%$213/sqft
    Source: Realcomp II #2220013625 Report a problem
    3/3/2022Listed for sale$779,975$212/sqft
    Source: M/I Homes Report a problem

    Public tax history

    YearProperty taxesTax assessment
    2025$10,998 -23.6%$372,400 +4.2%
    2024$14,391 +4035.4%$357,500 -1.2%
    2023$348 +2.6%$362,000 +513.6%
    2022$339 $59,000 +9.5%
    2021-- $53,900 +7.4%
    2020-- $50,200 +16.2%
    2019-- $43,200
    Find assessor info on the county website

    Neighborhood: 48315

    Nearby schools

    GreatSchools rating
    Schools provided by the listing agent
    • District: Utica Community Schools

    Source: The MLS. This data may not be complete. We recommend contacting the local school district to confirm school assignments for this home.

    Get a cash offer in 3 minutes
    Find out how much your home could sell for in as little as 3 minutes with a no-obligation cash offer.
    Estimated market value
    $791,900
    Get a cash offer in 3 minutes
    Find out how much your home could sell for in as little as 3 minutes with a no-obligation cash offer.
    Estimated market value
    $791,900