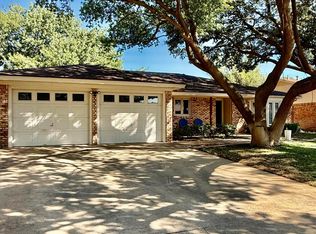
Welcome Home! You've found the perfect combination of charm, comfort, and updates—all nestled in a beautiful, established neighborhood with gorgeous mature trees. This beautifully updated 3-bedroom, 2-bathroom home is truly move-in ready and offers a bonus enclosed back porch that's perfect for a second living area, home office, playroom, or hobby space. You'll love the extensive list of upgrades, including: Stunning remodeled bathrooms Updated kitchen with beautiful countertops and backsplash ,Fresh paint and updated wall texture, Luxury vinyl flooring and tile ,Modern light fixtures and ceiling fans, Updated windows Electrical improvements ,Newer AC ,Rain gutters And so much more! Step outside to enjoy even more! The backyard features a 20' x 10' shop with He Shed / She Shed construction. Concrete slab with a sidewalk leading directly from the house. This She Shed space is fully sheetrocked and equipped with air conditioning, electricity, lighting, and its own breaker box—perfect for a workshop, craft room, office, or home gym. Additional improvements include an installed irrigation backflow system, making lawn maintenance even easier. This home has been lovingly updated from top to bottom and is ready for its next owner to enjoy. Don't miss your opportunity to make this incredible property your new home!
For sale
$310,000
4811 72nd St, Lubbock, TX 79424
3beds
2,000sqft
Single Family Residence, Residential
Built in 1977
7,405 Square Feet Lot
$301,800 Zestimate®
$155/sqft
$-- HOA
What's special
Stunning remodeled bathroomsUpdated windowsInstalled irrigation backflow systemRain gutters
- 83 days
- 278
- 30
Zillow last checked:
Listing updated:
Listed by:
Judi Fillingim TREC #0611367 806-543-8530,
Keller Williams Realty
Source: LBMLS,MLS#: 202609636
Facts & features
Interior
Bedrooms & bathrooms
- Bedrooms: 3
- Bathrooms: 2
- Full bathrooms: 2
Primary bedroom
- Features: Carpet Flooring
- Level: First
- Area: 210 Square Feet
- Dimensions: 14.00 x 15.00
Bedroom 2
- Features: Carpet Flooring
- Level: First
- Area: 144 Square Feet
- Dimensions: 12.00 x 12.00
Bedroom 3
- Features: Carpet Flooring
- Level: First
- Area: 144 Square Feet
- Dimensions: 12.00 x 12.00
Bathroom
- Features: Dressing Area(s), Quartz Counters, Tile Flooring
- Level: First
Bathroom
- Features: Ceramic Tile Flooring, Combination Shower/Tub, Granite Counters
- Level: First
Bonus room
- Description: storage, plantation shutters
- Features: Carpet Flooring
- Level: First
- Area: 200 Square Feet
- Dimensions: 10.00 x 20.00
Family room
- Features: Laminate Flooring
- Level: First
- Area: 288 Square Feet
- Dimensions: 18.00 x 16.00
Kitchen
- Features: Laminate Flooring
- Level: First
- Area: 120 Square Feet
- Dimensions: 12.00 x 10.00
Heating
- Central, Fireplace(s), Natural Gas
Cooling
- Ceiling Fan(s), Central Air
Appliances
- Included: Dishwasher, Disposal, Free-Standing Range, Microwave, Stainless Steel Appliance(s)
- Laundry: Electric Dryer Hookup, Inside, Laundry Room, Main Level
Features
- Bookcases, Breakfast Bar, Cathedral Ceiling(s), Ceiling Fan(s), Eat-in Kitchen, Entrance Foyer, Formica Counters, His and Hers Closets, Pantry, Recessed Lighting, Storage, Walk-In Closet(s)
- Flooring: Carpet, Luxury Vinyl, Tile
- Windows: Blinds, Double Pane Windows, Plantation Shutters, Window Coverings
- Has basement: No
- Number of fireplaces: 1
- Fireplace features: Gas, Gas Starter, Living Room
Interior area
- Total structure area: 2,000
- Total interior livable area: 2,000 sqft
- Finished area above ground: 2,000
Property
Parking
- Total spaces: 2
- Parking features: Attached, Garage, On Street
- Attached garage spaces: 2
- Has uncovered spaces: Yes
Features
- Patio & porch: Front Porch, Porch
- Exterior features: Rain Gutters, Storage
- Fencing: Back Yard,Fenced,Wood
Lot
- Size: 7,405 Square Feet
- Features: Back Yard, Front Yard, Many Trees
Details
- Additional structures: Storage, Workshop
- Parcel number: R63663
- Special conditions: Standard
Construction
Type & style
- Home type: SingleFamily
- Architectural style: Traditional
- Property subtype: Single Family Residence, Residential
Materials
- Brick
- Foundation: Slab
- Roof: Composition
Condition
- Updated/Remodeled
- New construction: No
- Year built: 1977
Utilities & green energy
- Sewer: Public Sewer
- Water: Public
- Utilities for property: Cable Connected, Electricity Connected, Natural Gas Connected, Sewer Connected, Water Connected
Community & HOA
Community
- Security: Smoke Detector(s)
HOA
- Has HOA: No
Location
- Region: Lubbock
Financial & listing details
- Price per square foot: $155/sqft
- Tax assessed value: $196,143
- Annual tax amount: $2,257
- Date on market: 7/14/2026
- Listing terms: Cash,Conventional,FHA,VA Loan
- Electric utility on property: Yes
- Road surface type: Paved
Estimated market value
$301,800
$287,000 - $317,000
$1,875/mo
Price history
| Date | Event | Price |
|---|---|---|
| 7/14/2026 | Listed for sale | $310,000$155/sqft |
Source:  LBMLS #202609636 Report a problem LBMLS #202609636 Report a problem | ||
Public tax history
| Year | Property taxes | Tax assessment |
|---|---|---|
| 2025 | $2,257 -22.8% | $196,143 -7.1% |
| 2024 | $2,924 +3.7% | $211,040 +4.8% |
| 2023 | $2,818 -8.6% | $201,317 +15.7% |
| 2022 | $3,084 +0.2% | $173,925 +10% |
| 2021 | $3,079 -6.1% | $158,114 -5.1% |
| 2020 | $3,279 -1.9% | $166,556 -0.6% |
| 2019 | $3,341 +11.7% | $167,606 +10.4% |
| 2018 | $2,991 | $151,860 +3.4% |
| 2017 | $2,991 +15.6% | $146,807 +10% |
| 2016 | $2,587 | $133,461 +3.5% |
| 2015 | $2,587 | $128,897 +3.4% |
| 2014 | $2,587 | $124,680 +2.6% |
| 2013 | -- | $121,462 +3.8% |
| 2012 | -- | $117,000 -3.7% |
| 2011 | -- | $121,462 +8.3% |
| 2010 | -- | $112,159 +6.7% |
| 2009 | -- | $105,100 |
| 2008 | -- | $105,100 +0.2% |
| 2007 | -- | $104,842 +6.7% |
| 2006 | -- | $98,260 |
| 2005 | -- | $98,260 +5.1% |
| 2004 | -- | $93,473 +4.7% |
| 2003 | -- | $89,284 +6.4% |
| 2002 | $1,797 +11.7% | $83,906 +12.3% |
| 2001 | $1,609 +0.7% | $74,719 |
| 2000 | $1,598 | $74,719 |
Find assessor info on the county website
Monthly payment
Est. payment
Payment breakdown
Explore the cost of this home by adjusting the details. Changes won't be saved.Climate risks
Neighborhood: 79424
Nearby schools
Schools provided by the listing agent
- Elementary: Whiteside
- Middle: Irons
- High: Coronado
Source: LBMLS. This data may not be complete. We recommend contacting the local school district to confirm school assignments for this home.


Similar homes
- $285,0003 bd3 ba2.1k sqft5703 62nd St, Lubbock, TX 79424For Sale
 MLS ID #202613515, Leslie Kleman, Keller Williams Realty. LBMLS
 - $335,0003 bd2 ba2.2k sqft5526 75th St, Lubbock, TX 79424For Sale
 MLS ID #202613430, Lainie Eilenberger, Keller Williams Realty. LBMLS
 - $315,0004 bd3 ba2.1k sqft4426 80th St, Lubbock, TX 79424For Sale
 MLS ID #202612457, Liberty Soliz, Keller Williams Realty. LBMLS
 - $259,9003 bd2 ba1.9k sqft4520 77th St, Lubbock, TX 79424For Sale
 MLS ID #202613039, Ann Kearney, Century 21 Kearney & Associate. LBMLS
