Embodying Queen Anne Victorian charm and modern elegance!
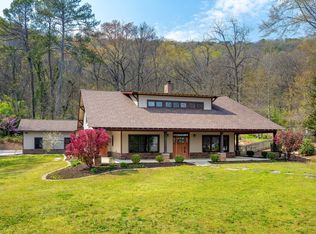
This restored gem is nestled within one of Chattanooga's most historic and iconic neighborhoods. At just over two thousand square feet of living space, this 4 bedroom, 2 ½ bathroom home, has been meticulously maintained and offers a perfect blend of timeless architecture and contemporary comfort with modern appointments throughout. Wonderful curb-appeal - located on one of the most sought-after streets in the neighborhood, this home is accentuated by its unique placement set further back off the street, providing a sprawling view to its impressive exterior architecture and historic trim detail.
Inside, the home exudes warmth and character with its original hardwood floors, soaring ceilings, and large windows. Durable and timeless surfaces are included in the kitchen with granite countertops and bathrooms with marble tiling and sink surfaces. The open first-floor plan of the living and dining areas makes the space ideal for entertaining family and friends, while also boasting the location and convenience of the primary bedroom and full en-suite. Three additional bedrooms offer versatility for guests or home offices, with ample closet and storage space.
The backyard borders a protected nature reserve that connects Guild Trail to multiple wooded walking and hiking trails, with mountain landscapes and flowing water streams, that lead to Lookout Mountain's Glenn Falls and the historic Craven House. With a covered carport area, two separate outdoor level areas for fire pits or game activities, and within walking distance to the new neighborhood park playground, this home offers multiple opportunities for outdoor serene living and entertaining.
With its close proximity to the city's finest dining, shopping, cultural attractions, sporting venues, and an unparalleled access to outdoor living, this gem of a home is a must-see!
Sold for $590,000
Street View
$590,000
4811 Alabama Ave, Chattanooga, TN 37409
4beds
2,070sqft
Single Family Residence
Built in 1894
0.8 Acres Lot
$633,100 Zestimate®
$285/sqft
$2,704 Estimated rent
Home value
$633,100
$589,000 - $684,000
$2,704/mo
Zestimate® history
Owner options
List your home for rent
$2,704/mo
Rent Zestimate®
Find your next renter with Zillow Rental Manager. Plus, with online applications, you can quickly screen prospective tenants – for free.
$2,704/mo
Rent Zestimate®
Refinance and save
$3,636/mo
Est. payment
Refinancing to a lower rate could help reduce your monthly payments and save thousands over the life of the loan.
$3,636/mo
Est. payment
Explore your selling options
Work with a Zillow partner agent
Leverage their expertise and Zillow's premium Showcase listings to get your home seen by more buyers.
Get startedList with your own agent
Get your home in front of millions of buyers by listing it on Zillow.
Learn how to do itSell it yourself
Take full control of how buyers see your home on Zillow by listing For Sale by Owner (FSBO).
List your homeWhat's special
Zillow last checked:
Listing updated:
Listed by:
Susanne Flynn 615-685-1041,
Flynn Realty
Bought with:
Charlotte A Mabry, 0228140
Legacy 234
Source: Greater Chattanooga Realtors,MLS#: 1395008
Facts & features
Interior
Bedrooms & bathrooms
- Bedrooms: 4
- Bathrooms: 3
- Full bathrooms: 2
- 1/2 bathrooms: 1
Heating
- Central, Electric, Natural Gas
Cooling
- Central Air, Electric, Multi Units
Appliances
- Included: Convection Oven, Dryer, Dishwasher, Gas Water Heater, Microwave, Refrigerator, Washer
- Laundry: Electric Dryer Hookup, Gas Dryer Hookup, Washer Hookup
Features
- Granite Counters, High Ceilings, Open Floorplan, Primary Downstairs
- Flooring: Carpet, Hardwood, Tile
- Windows: Wood Frames, Window Treatments
- Basement: Crawl Space
- Number of fireplaces: 1
- Fireplace features: Living Room
Interior area
- Total structure area: 2,070
- Total interior livable area: 2,070 sqft
Property
Parking
- Parking features: Off Street
- Has carport: Yes
Features
- Levels: One and One Half
- Patio & porch: Porch, Porch - Covered
- Pool features: Community
Lot
- Size: 0.8 Acres
- Dimensions: 75 x 250
- Features: Wooded
Details
- Additional structures: Outbuilding
- Parcel number: 167g C 004
Construction
Type & style
- Home type: SingleFamily
- Property subtype: Single Family Residence
Materials
- Other, Fiber Cement
- Foundation: Block
- Roof: Asphalt,Shingle
Condition
- New construction: No
- Year built: 1894
Utilities & green energy
- Utilities for property: Electricity Available, Sewer Connected, Underground Utilities
Community & HOA
Community
- Features: Historic District
- Subdivision: None
HOA
- Has HOA: No
Location
- Region: Chattanooga
Financial & listing details
- Price per square foot: $285/sqft
- Tax assessed value: $522,400
- Annual tax amount: $4,000
- Date on market: 7/4/2024
- Listing terms: Cash,Owner May Carry
Price history
| Date | Event | Price |
|---|---|---|
| 7/22/2024 | Sold | $590,000-1.5%$285/sqft |
Source: Greater Chattanooga Realtors #1395008 Report a problem | ||
| 7/8/2024 | Pending sale | $599,000$289/sqft |
Source: Greater Chattanooga Realtors #1395008 Report a problem | ||
| 7/5/2024 | Contingent | $599,000$289/sqft |
Source: Greater Chattanooga Realtors #1395008 Report a problem | ||
| 7/3/2024 | Listed for sale | $599,000+242.3%$289/sqft |
Source: Greater Chattanooga Realtors #1395008 Report a problem | ||
| 4/24/2006 | Sold | $175,000+59.1%$85/sqft |
Source: Public Record Report a problem | ||
| 10/11/2000 | Sold | $110,000$53/sqft |
Source: Public Record Report a problem | ||
Public tax history
| Year | Property taxes | Tax assessment |
|---|---|---|
| 2025 | $1,980 +60.9% | $130,600 +137.6% |
| 2024 | $1,230 | $54,975 |
| 2023 | $1,230 | $54,975 |
| 2022 | $1,230 | $54,975 |
| 2021 | $1,230 +6% | $54,975 +31% |
| 2020 | $1,160 | $41,950 |
| 2019 | $1,160 | $41,950 |
| 2018 | $1,160 -48.3% | $41,950 |
| 2017 | $2,242 +8.8% | $41,950 |
| 2016 | $2,060 | -- |
| 2015 | $2,060 | $38,325 |
| 2014 | $2,060 +5% | -- |
| 2013 | $1,962 | $38,325 -0.9% |
| 2012 | $1,962 | $38,675 |
| 2011 | $1,962 | $38,675 |
| 2010 | $1,962 +7.9% | $38,675 |
| 2009 | $1,819 | $38,675 +21% |
| 2008 | -- | $31,975 |
| 2007 | -- | $31,975 |
| 2006 | -- | $31,975 |
| 2005 | -- | $31,975 +20.4% |
| 2004 | -- | $26,550 |
| 2003 | -- | $26,550 |
| 2002 | -- | $26,550 |
| 2001 | -- | $26,550 +124.5% |
| 2000 | -- | $11,825 |
Find assessor info on the county website
Neighborhood: Saint Elmo
Nearby homes
- $377,3003 bd2 ba1.6k sqft4807 Alabama Ave, Chattanooga, TN 37409Off Market
- $527,800-- bd2 ba2.6k sqft4803 Alabama Ave, Chattanooga, TN 37409Off Market
- $1,025,0004 bd4 ba3.2k sqft4815 Alabama Ave, Chattanooga, TN 37409Sold
- $575,0003 bd2 ba1.4k sqft4812 Alabama Ave, Chattanooga, TN 37409Sold

- $362,7003 bd2 ba1.6k sqft4808 Alabama Ave, Chattanooga, TN 37409Off Market
- $575,0003 bd2 ba1.4k sqft4810 Alabama Ave, Chattanooga, TN 37409Sold
- $485,4003 bd2 ba3.7k sqft4801 Alabama Ave, Chattanooga, TN 37409Off Market
- $260,600-- bd1 ba1.3k sqft4806 Alabama Ave, Chattanooga, TN 37409Off Market
Nearby schools
GreatSchools rating
- 2/10Calvin Donaldson Environmental Science AcademyGrades: PK-5Distance: 1.3 mi
- 5/10Lookout Valley Middle / High SchoolGrades: 6-12Distance: 3.2 mi
Schools provided by the listing agent
- Elementary: Lookout Mountain Elementary
- Middle: Chattanooga Valley Middle
- High: Chattanooga High
Source: Greater Chattanooga Realtors. This data may not be complete. We recommend contacting the local school district to confirm school assignments for this home.
Get a cash offer in 3 minutes
Find out how much your home could sell for in as little as 3 minutes with a no-obligation cash offer.
Estimated market value
$633,100
Get a cash offer in 3 minutes
Find out how much your home could sell for in as little as 3 minutes with a no-obligation cash offer.
Estimated market value
$633,100
- Tennessee
- Hamilton County
- Chattanooga
- 37409
- Saint Elmo
- 4811 Alabama Ave
