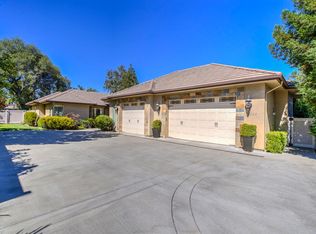
Welcome to this exceptional, one of a kind residence situated on a nearly half-acre lot in a desirable gated community featuring luxury amenities. Designed with multigenerational living in mind, this property features an attached ADU complete with its own bedroom, full kitchen, and full bathroom with an ADA-accessible shower ideal for extended family, guests, rental income, or a private office. A generously sized downstairs bedroom and half-bathroom further enhances the home's flexibility for multigenerational needs. Additional highlights include a private elevator, whole-house fan, attic fans, and an oversized 3.5-car garage with RV access and an extended driveway. Step inside to discover a grand entry with a striking curved staircase and an abundance of natural light throughout. The thoughtfully designed floor plan includes a large family room with a cozy fireplace and a formal dining area perfect for entertaining. The home offers 6-7 bedrooms, with the potential to convert an upstairs open space into an 8th bedroom. The chef's kitchen is equipped with stainless steel appliances, ample space for cooking, and gathering. Upstairs, you'll find built-in library shelving, an oversized laundry room (with an additional laundry area downstairs for ultimate convenience), and a luxurious primary suite featuring a spa inspired bathroom with an oversized jetted tub and private balcony with a spiral staircase leading to the lush backyard.The outdoor space is a true oasis, showcasing a large pool with a beautiful waterfall and fountain, a 250 sq ft pool house, and a half-court basketball area. Mature fruit trees and garden area add charm, creating the perfect setting for relaxation and entertaining.This extraordinary home offers the perfect blend of luxury and functionality and is a must-see! VA assumable loan at 2.75%.
Closed
$1,175,000
4811 Argyle Ln, Sacramento, CA 95841
6beds
4,417sqft
Single Family Residence
Built in 2003
0.49 Acres Lot
$1,173,700 Zestimate®
$266/sqft
$5,545 Estimated rent
Home value
$1,173,700
$1.07M - $1.29M
$5,545/mo
Zestimate® history
Owner options
List your home for rent
$5,545/mo
Rent Zestimate®
Find your next renter with Zillow Rental Manager. Plus, with online applications, you can quickly screen prospective tenants – for free.
$5,545/mo
Rent Zestimate®
Refinance and save
$7,997/mo
Est. payment
Refinancing to a lower rate could help reduce your monthly payments and save thousands over the life of the loan.
$7,997/mo
Est. payment
Explore your selling options
Work with a Zillow partner agent
Leverage their expertise and Zillow's premium Showcase listings to get your home seen by more buyers.
Get startedList with your own agent
Get your home in front of millions of buyers by listing it on Zillow.
Learn how to do itSell it yourself
Take full control of how buyers see your home on Zillow by listing For Sale by Owner (FSBO).
List your homeWhat's special
Half-court basketball areaGenerously sized downstairs bedroomPrivate elevatorNearly half-acre lotBuilt-in library shelvingWhole-house fanAttic fans
Zillow last checked:
Listing updated:
Listed by:
Aaron Ralls DRE #01985645 916-813-0226,
eXp Realty of California Inc.
Bought with:
Terri Cicchetti, DRE #02075629
eXp Realty of Northern California, Inc.
Source: MetroList Services of CA,MLS#: 226042081Originating MLS: MetroList Services, Inc.
Facts & features
Interior
Bedrooms & bathrooms
- Bedrooms: 6
- Bathrooms: 4
- Full bathrooms: 3
- Partial bathrooms: 1
Rooms
- Room types: Master Bathroom, Master Bedroom, Dining Room, Possible Guest, Family Room, Kitchen, Laundry
Primary bedroom
- Features: Balcony, Walk-In Closet, Outside Access
Primary bathroom
- Features: Double Vanity, Jetted Tub, Tile, Multiple Shower Heads, Window
Dining room
- Features: Space in Kitchen, Formal Area
Kitchen
- Features: Pantry Closet, Granite Counters, Kitchen Island
Heating
- Central, Fireplace(s)
Cooling
- Ceiling Fan(s), Central Air, Whole House Fan, Multi Units, Attic Fan
Appliances
- Included: Built-In Gas Range, Dishwasher, Microwave, Double Oven, Plumbed For Ice Maker
- Laundry: Laundry Room, Cabinets, Ground Floor, Upper Level, Inside Room
Features
- Flooring: Carpet, Tile, Wood
- Number of fireplaces: 1
- Fireplace features: Gas
Interior area
- Total interior livable area: 4,417 sqft
Property
Parking
- Total spaces: 3
- Parking features: Attached, RV Possible, Garage Faces Front
- Attached garage spaces: 3
Accessibility
- Accessibility features: Accessible Doors, Accessible Elevator Installed, Accessible Full Bath, Wheelchair Access, Grab Bars
Features
- Exterior features: Balcony
- Has private pool: Yes
- Pool features: In Ground
- Has spa: Yes
- Spa features: Bath
- Fencing: Back Yard
Lot
- Size: 0.49 Acres
- Features: Auto Sprinkler F&R, Shape Regular, Landscape Back, Landscape Front
Details
- Additional structures: Gazebo, Other
- Parcel number: 24006700340000
- Zoning description: RD2
- Special conditions: Standard
- Other equipment: MultiPhone Lines
Construction
Type & style
- Home type: SingleFamily
- Architectural style: Mediterranean
- Property subtype: Single Family Residence
Materials
- Stucco
- Foundation: Slab
- Roof: Tile
Condition
- Year built: 2003
Utilities & green energy
- Sewer: Public Sewer
- Water: Public
- Utilities for property: Cable Connected, Public, Natural Gas Connected
Community & HOA
HOA
- Has HOA: Yes
- Amenities included: None
- Services included: Road
- HOA fee: $600 annually
Location
- Region: Sacramento
Financial & listing details
- Price per square foot: $266/sqft
- Tax assessed value: $875,678
- Annual tax amount: $8,334
- Price range: $1.2M - $1.2M
- Date on market: 4/8/2026
Price history
| Date | Event | Price |
|---|---|---|
| 5/15/2026 | Sold | $1,175,000-9.6%$266/sqft |
Source: MetroList Services of CA #226042081 Report a problem | ||
| 4/25/2026 | Pending sale | $1,300,000$294/sqft |
Source: MetroList Services of CA #226042081 Report a problem | ||
| 4/8/2026 | Listed for sale | $1,300,000+65.6%$294/sqft |
Source: MetroList Services of CA #226042081 Report a problem | ||
| 6/14/2019 | Sold | $785,000$178/sqft |
Source: MetroList Services of CA #19022022 Report a problem | ||
| 5/12/2019 | Pending sale | $785,000$178/sqft |
Source: Lyon Real Estate #19022022 Report a problem | ||
| 4/12/2019 | Listed for sale | $785,000-5.3%$178/sqft |
Source: Lyon RE Sierra Oaks #19022022 Report a problem | ||
| 12/19/2018 | Listing removed | $829,000$188/sqft |
Source: Lyon Real Estate LP #18028689 Report a problem | ||
| 9/14/2018 | Price change | $829,000-2.4%$188/sqft |
Source: Lyon Real Estate #18028689 Report a problem | ||
| 9/5/2018 | Price change | $849,000-2.3%$192/sqft |
Source: Lyon Real Estate #18028689 Report a problem | ||
| 8/20/2018 | Price change | $869,000-1.1%$197/sqft |
Source: Lyon Real Estate #18028689 Report a problem | ||
| 6/29/2018 | Price change | $879,000-2.2%$199/sqft |
Source: Lyon Real Estate #18028689 Report a problem | ||
| 6/1/2018 | Price change | $899,000-5.3%$204/sqft |
Source: Lyon Real Estate #18028689 Report a problem | ||
| 5/13/2018 | Price change | $949,000-2.7%$215/sqft |
Source: Lyon Real Estate #18028689 Report a problem | ||
| 5/5/2018 | Listed for sale | $975,000+2.7%$221/sqft |
Source: Lyon Real Estate #18028689 Report a problem | ||
| 3/27/2018 | Listing removed | $949,000$215/sqft |
Source: Lyon Real Estate #18001445 Report a problem | ||
| 2/26/2018 | Price change | $949,000-2.7%$215/sqft |
Source: Lyon Real Estate #18001445 Report a problem | ||
| 1/13/2018 | Listed for sale | $975,000+8.3%$221/sqft |
Source: Lyon Real Estate #18001445 Report a problem | ||
| 11/2/2017 | Listing removed | $899,900$204/sqft |
Source: Keller Williams Realty #17032241 Report a problem | ||
| 5/27/2017 | Listed for sale | $899,900+58.4%$204/sqft |
Source: Keller Williams Realty #17032241 Report a problem | ||
| 6/16/2003 | Sold | $568,000$129/sqft |
Source: Public Record Report a problem | ||
Public tax history
| Year | Property taxes | Tax assessment |
|---|---|---|
| 2025 | $8,334 +0.6% | $875,678 +2% |
| 2024 | $8,281 +1.9% | $858,508 +2% |
| 2023 | $8,127 -0.7% | $841,675 +2% |
| 2022 | $8,181 +1.7% | $825,172 +2% |
| 2021 | $8,046 +1.5% | $808,994 +1% |
| 2020 | $7,929 -16.5% | $800,700 +1.6% |
| 2019 | $9,499 +2.1% | $788,433 +2% |
| 2018 | $9,305 +1% | $772,974 +2% |
| 2017 | $9,212 +7.1% | $757,819 +2% |
| 2016 | $8,602 +3.9% | $742,961 +1.5% |
| 2015 | $8,276 | $731,802 +2% |
| 2014 | $8,276 | $717,468 +12% |
| 2013 | -- | $640,849 +19% |
| 2012 | -- | $538,530 |
| 2011 | -- | $538,530 -5% |
| 2010 | -- | $566,875 -15.3% |
| 2008 | -- | $669,593 +2% |
| 2007 | -- | $656,465 +2% |
| 2006 | -- | $643,594 +2% |
| 2005 | -- | $630,975 +1330.7% |
| 2004 | -- | $44,104 +1.9% |
| 2003 | -- | $43,296 +2% |
| 2002 | -- | $42,448 +2% |
| 2001 | -- | $41,616 +2% |
| 2000 | -- | $40,800 |
Find assessor info on the county website
Neighborhood: North Highlands
Nearby homes
- $872,1004 bd4 ba2.8k sqft4810 Argyle Ln, Sacramento, CA 95841Off Market
- $1,296,5005 bd4 ba3.6k sqft4722 Mohamed Oaks Ct, Sacramento, CA 95841Off Market
- $733,2003 bd2 ba2.8k sqft4821 Argyle Ln, Sacramento, CA 95841Off Market
- $871,0003 bd2 ba2.6k sqft4810 Graduates Ln, Sacramento, CA 95841Off Market
- $628,4002 bd2 ba1.1k sqft4720 Large Oak Ct, Sacramento, CA 95841Off Market
- $1,091,6006 bd4 ba4.1k sqft4718 Mohamed Oaks Ct, Sacramento, CA 95841Off Market
- $755,3003 bd2 ba2.4k sqft4822 Graduates Ln, Sacramento, CA 95841Off Market
- $686,0002 bd2 ba1.1k sqft4716 Large Oak Ct, Sacramento, CA 95841Off Market
Nearby schools
GreatSchools rating
- 4/10Pasadena Avenue Elementary SchoolGrades: K-5Distance: 1 mi
- 7/10Winston Churchill Middle SchoolGrades: 6-8Distance: 1.5 mi
- 6/10Mira Loma High SchoolGrades: 9-12Distance: 1.5 mi
Get a cash offer in 3 minutes
Find out how much your home could sell for in as little as 3 minutes with a no-obligation cash offer.
Estimated market value
$1,173,700
Get a cash offer in 3 minutes
Find out how much your home could sell for in as little as 3 minutes with a no-obligation cash offer.
Estimated market value
$1,173,700
Nearby cities
Nearby neighborhoods
Nearby zip codes
Other Sacramento Topics
