Skip main navigation
Active
  • $299,900

    4811 Bass Rd, Fort Wayne, IN 46808

    3beds
    1,290sqft
    : 
    $1,970/mo
    Get pre-qualified
    Single Family Residence
    Built in 1941
    0.79 Acres Lot
    $287,400 Zestimate®
    $--/sqft
    $-- HOA

    What's special

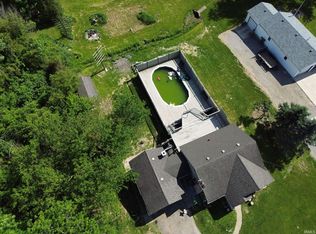
    Charming 3-bedroom, 2-full-bath home nestled on 2.14 beautiful acres in Fort Wayne! Offering approximately 1,290 sq. ft. of living space, this property combines the character of a classic home with an incredible amount of outdoor space and storage. The inviting covered front porch overlooks the expansive, well-maintained yard and mature landscaping.The property truly stands out with its detached heated 4-car garage, plus an additional lawn mower bay—ideal for vehicles, lawn equipment, hobbies, workshop space, or all your storage needs. The partially finished basement adds valuable flexible space and includes a dedicated safe room for added peace of mind.If you're looking for acreage, privacy, garage space, and a home with character while still being conveniently located in Fort Wayne, this property offers a rare combination. Come see all that 4811 Bass Road has to offer! ***OPEN HOUSE SATURDAY 2-4***
    1 day
    343
    10

    Zillow last checked:

    Listing updated:

    Listed by:

    Danny Phillips 260-414-2262,

    F.C. Tucker Fort Wayne

    Source: IRMLS,MLS#: 202637237MLS Logo

      Facts & features

      Interior

      Bedrooms & bathrooms
      • Bedrooms: 3
      • Bathrooms: 2
      • Full bathrooms: 2
      • Main level bedrooms: 2
      Bedroom 1
      • Level: Main
      Bedroom 2
      • Level: Main
      Kitchen
      • Area: 105
      • Dimensions: 15 x 7
      Living room
      • Area: 375
      • Dimensions: 25 x 15
      Heating
      • Natural Gas
      Cooling
      • Central Air
      Appliances
      • Included: None, Gas Water Heater
      Features
      • Bar
      • Basement: Full
      • Number of fireplaces: 2
      • Fireplace features: Living Room, Basement
      Interior area
      • Total structure area: 1,290
      • Total interior livable area: 1,290 sqft
      • Finished area above ground: 1,290
      • Finished area below ground: 0
      Video & virtual tour

      Property

      Parking
      • Total spaces: 4
      • Parking features: Detached, Heated Garage
      • Garage spaces: 4
      Features
      • Levels: Multi-Story (3+)
      • Patio & porch: Deck, Porch Covered
      Lot
      • Size: 0.79 Acres
      • Features: Level
      Details
      • Additional parcels included: 0212-05-101-003.000-068
      • Parcel number: 021205101004.000068

      Construction

      Type & style
      • Home type: SingleFamily
      • Property subtype: Single Family Residence
      Materials
      • Aluminum Siding
      Condition
      • New construction: No
      • Year built: 1941

      Utilities & green energy

      • Sewer: None
      • Water: City

      Community & HOA

      Community
      • Subdivision: None
      Location
      • Region: Fort Wayne

      Financial & listing details

      • Tax assessed value: $218,900
      • Annual tax amount: $1,740
      • Date on market: 9/9/2026

        Estimated market value

        $287,400

        $273,000 - $302,000

        $1,481/mo

        Price history

        DateEventPrice
        9/11/2026Listed for sale$299,900
        Source: IRMLS #202637237 Report a problem

        Public tax history

        YearProperty taxesTax assessment
        2025$1,432 +8.5%$218,900 +17.7%
        2024$1,320 +5.6%$186,000 +13.4%
        2023$1,250 +24.9%$164,000 -0.6%
        2022$1,000 +25.5%$165,000 +22.7%
        2021$797 +13.6%$134,500 +17.9%
        2020$702 -6.6%$114,100 +4.5%
        2019$751 +37.7%$109,200 -3.3%
        2018$546 +0.1%$112,900 +20.5%
        2017$545 -9.9%$93,700 +0.8%
        2016$604 -0.9%$93,000 -5.3%
        2014$610 -0.6%$98,200 -0.9%
        2013$613 +20%$99,100 +7%
        2011$511 $92,600 -7.8%
        2010-- $100,400 +3.4%
        2007-- $97,100 +4.6%
        2005-- $92,800
        Find assessor info on the county website

        Monthly payment

        Est. payment

        Payment breakdown

        Explore the cost of this home by adjusting the details. Changes won't be saved.
        All calculations are estimates and provided by Zillow, Inc. for informational purposes only. Actual amounts may vary.
        HOA fees may include property taxes on listings classified as Co-Ops. Contact the listing agent and/or owner for fee details.
        See how much you could borrow to make a competitive offer.

        Climate risks

        Neighborhood: 46808

        Getting around

        5 / 100
        Car-Dependent
        0 / 100
        No Nearby Transit
        22 / 100
        Somewhat Bikeable

        Nearby schools

        GreatSchools rating
        Schools provided by the listing agent
        • Elementary: Lindley
        • Middle: Portage
        • High: Wayne
        • District: Fort Wayne Community

        Source: IRMLS. This data may not be complete. We recommend contacting the local school district to confirm school assignments for this home.

        A local agent can set up tours, give advice and negotiate with sellers.

        Browse local experts