Skip main navigation
Off market
  • $374,600

    4811 Belfield Cir, North Chesterfield, VA 23237

    3beds
    2,028sqft
    Detached
    Built in 1990
    0.4 Acres Lot
    $374,600 Zestimate®
    $185/sqft
    $2,711 Estimated rent

    Home value

    $374,600

    $356,000 - $393,000

    $2,711/mo

    Zestimate® history
    Loading
    Loading...

    Owner options

    List your home for rent

    $2,711/mo

    Rent Zestimate®

    Find your next renter with Zillow Rental Manager. Plus, with online applications, you can quickly screen prospective tenants – for free.

    Learn more

    $2,711/mo

    Rent Zestimate®

    Refinance and save

    $2,257/mo

    Est. payment

    Refinancing to a lower rate could help reduce your monthly payments and save thousands over the life of the loan.

    See today's rates

    $2,257/mo

    Est. payment

    Explore your selling options

    Work with a Zillow partner agent

    Leverage their expertise and Zillow's premium Showcase listings to get your home seen by more buyers.

    Get started

    List with your own agent

    Get your home in front of millions of buyers by listing it on Zillow.

    Learn how to do it

    Sell it yourself

    Take full control of how buyers see your home on Zillow by listing For Sale by Owner (FSBO).

    List your home

    What's special

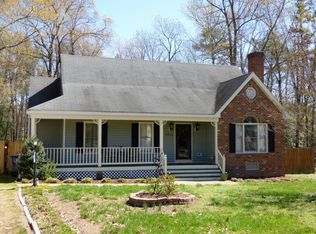
    Wonderful home nestled on 4/10 acre park like lot with fenced rear yard. Spacious country front porch, large rear deck and side door entrance. Huge kitchen with granite counter tops and tile back splash, along with generous center island. kitchen also offers dining area with walk out bay and view of rear yard. You will appreciate the family room with white washed brick, wood burning fireplace. Florida room offers access to rear deck and wonderful fenced rear yard. Dining room with brick accent wall is so inviting. Laundry/mud room is located on first floor with access from side door. This room also offers 1/2 bath. Second floor offers three spacious bedrooms and two baths. Owners suite offers large walk n closet and full bath. Bedroom two offers walk in closet and access to walk up attic for storage. Bedroom three has double closet. Your home also offers plantation blinds, two zoned heating and cooling, newer dimensional roof, encapsulated crawlspace! Mounted clock and chalk board, curtains and curtain rods do not convey. Ready to see your new home? Showings start on Monday June 10th!

    This property is off market, which means it's not currently listed for sale or rent on Zillow. This may be different from what's available on other websites or public sources.

    Facts & features

    Interior

    Bedrooms & bathrooms
    • Bedrooms: 3
    • Bathrooms: 3
    • Full bathrooms: 2
    • 1/2 bathrooms: 1
    • Main level bathrooms: 1
    Heating
    • Heat pump, Electric
    Cooling
    • Central
    Appliances
    • Included: Microwave
    Features
    • Ceiling Fan(s), Eat-in Kitchen, Countertops - Granite/Stone
    • Flooring: Carpet, Laminate
    • Windows: Bay Window(s)
    • Basement: None
    • Attic: Floored, Walk-up
    • Has fireplace: Yes
    • Fireplace features: masonry
    Interior area
    • Structure area source: Per Tax
    • Total interior livable area: 2,028 sqft

    Property

    Features
    • Patio & porch: Deck, Porch, Side Porch, Front Country
    • Exterior features: Vinyl, Wood, Brick
    • Fencing: Rear Only
    • Frontage length: 0.0000
    Lot
    • Size: 0.4 Acres
    • Features: Park Like
    Details
    • Additional structures: Storage Shed Detached
    • Parcel number: 778675349900000
    • Zoning: R7
    • Zoning description: R7

    Construction

    Type & style
    • Home type: SingleFamily
    • Architectural style: TRANSITIONAL
    • Property subtype: Detached
    Materials
    • Wood
    • Roof: Composition
    Condition
    • Year built: 1990

    Utilities & green energy

    • Sewer: Public Sewer
    • Water: Public Water

    Community & HOA

    Location
    • Region: North Chesterfield

    Financial & listing details

    • Price per square foot: $185/sqft
    • Tax assessed value: $337,200
    • Annual tax amount: $3,001

    Price history

    DateEventPrice
    7/1/2019Sold$235,000-1.2%$116/sqft
    Source: CVRMLS #1918787 Report a problem
    6/14/2019Pending sale$237,900$117/sqft
    Source: RE/MAX Commonwealth #1918787 Report a problem
    6/7/2019Listed for sale$237,900+8.1%$117/sqft
    Source: RE/MAX Commonwealth #1918787 Report a problem
    10/14/2016Sold$220,000+0.2%$108/sqft
    Source: CVRMLS #1623225 Report a problem
    8/1/2016Price change$219,500-1.2%$108/sqft
    Source: Joyner Fine Properties #1623225 Report a problem
    7/27/2016Price change$222,250-2.1%$110/sqft
    Source: Joyner Fine Properties #1623225 Report a problem
    7/7/2016Listed for sale$227,000+8.1%$112/sqft
    Source: Joyner Fine Properties #1623225 Report a problem
    12/11/2010Listing removed$209,950$104/sqft
    Source: Oakstone Properties #2924871 Report a problem
    5/22/2010Listed for sale$209,950$104/sqft
    Source: Oakstone Properties #2924871 Report a problem
    3/19/2010Listing removed$209,950$104/sqft
    Source: Oakstone Properties #2924871 Report a problem
    11/14/2009Listed for sale$209,950-4.1%$104/sqft
    Source: Oakstone Properties #2924871 Report a problem
    8/21/2009Listing removed$218,950$108/sqft
    Source: Nate Rowe Group--Oakstone Properties #2924871 Report a problem
    8/8/2009Listed for sale$218,950+56.4%$108/sqft
    Source: Nate Rowe Group--Oakstone Properties #2924871 Report a problem
    6/22/2001Sold$140,000$69/sqft
    Source: Public Record Report a problem

    Public tax history

    YearProperty taxesTax assessment
    2025$3,001 -0.9%$337,200 +0.2%
    2024$3,028 +6%$336,400 +7.1%
    2023$2,857 +14.4%$314,000 +15.7%
    2022$2,498 +3%$271,500 +6.4%
    2021$2,424 +10.4%$255,200 +10.4%
    2020$2,195 +6.6%$231,100 +6.6%
    2019$2,060 +1.1%$216,800 +3.7%
    2018$2,036 +6.3%$209,100 +8.7%
    2017$1,915 $192,400 -2.3%
    2016$1,915 +4.9%$196,900 +5%
    2015$1,825 +0.4%$187,500 +0.4%
    2014$1,818 $186,800 +7.6%
    2013-- $173,600 -4.2%
    2012-- $181,200 -10.6%
    2011-- $202,700 -8.6%
    2010-- $221,800 -3.9%
    2009-- $230,900 +13%
    2008-- $204,400 +9%
    2007-- $187,600 +18.7%
    2005-- $158,000 +6%
    2004-- $149,100 +6.7%
    2003-- $139,700 +3.6%
    2002-- $134,900 +7.3%
    2001-- $125,700
    Find assessor info on the county website

    Neighborhood: 23237

    Nearby schools

    GreatSchools rating
    Schools provided by the listing agent
    • Elementary: Beulah
    • Middle: Falling Creek
    • High: Bird

    Source: The MLS. This data may not be complete. We recommend contacting the local school district to confirm school assignments for this home.

    Get a cash offer in 3 minutes
    Find out how much your home could sell for in as little as 3 minutes with a no-obligation cash offer.
    Estimated market value
    $374,600
    Get a cash offer in 3 minutes
    Find out how much your home could sell for in as little as 3 minutes with a no-obligation cash offer.
    Estimated market value
    $374,600