Welcome to 4811, a community that defines refined urban living. The collection of thirteen newly constructed modern townhome-style condos are ideally situated in Dallas’ coveted Mapelawn
& Oaklawn, within close proximity to the Medical District.
The homes are thoughtfully designed with high-end finishes and contemporary architecture throughout. The gourmet kitchen is outfitted with premium Samsung appliances and sleek cabinetry—ideal for both everyday living and elevated entertaining.
This three bedroom, three and half bathroom internal unit features an incredible primary bedroom retreat that has a loft space that would be perfect as a relaxing lounge area. Step outside to enjoy multiple private balconies with tree-lined, serene views, a rooftop deck designed for sunset gatherings, and a fenced-in front porch offering a rare sense of seclusion in the city.
From soaring ceilings to natural light and designer touches at every turn, this residence sets a new standard for luxury in the city with walkable access to the hospital district, acclaimed dining, and local favorites, this home is as practical as it is beautiful.
Sold
Price Unknown
4811 Denton Dr #207, Dallas, TX 75235
3beds
1,751sqft
Condominium
Built in 2025
-- sqft lot
$683,500 Zestimate®
$--/sqft
$3,061 Estimated rent
Home value
$683,500
$622,000 - $752,000
$3,061/mo
Zestimate® history
Owner options
List your home for rent
$3,061/mo
Rent Zestimate®
Find your next renter with Zillow Rental Manager. Plus, with online applications, you can quickly screen prospective tenants – for free.
$3,061/mo
Rent Zestimate®
Refinance and save
$175/mo
Est. payment
Refinancing to a lower rate could help reduce your monthly payments and save thousands over the life of the loan.
$175/mo
Est. payment
Explore your selling options
Work with a Zillow partner agent
Leverage their expertise and Zillow's premium Showcase listings to get your home seen by more buyers.
Get startedList with your own agent
Get your home in front of millions of buyers by listing it on Zillow.
Learn how to do itSell it yourself
Take full control of how buyers see your home on Zillow by listing For Sale by Owner (FSBO).
List your homeWhat's special
Zillow last checked:
Listing updated:
Listed by:
Nadia Black 0681344 214-821-3336,
Christie's Lone Star 214-821-3336,
Thomas Do 0747145 817-851-9284,
Christie's Lone Star
Bought with:
Jennifer Andrews
United Real Estate DFW
Source: NTREIS,MLS#: 20908903
Facts & features
Interior
Bedrooms & bathrooms
- Bedrooms: 3
- Bathrooms: 4
- Full bathrooms: 3
- 1/2 bathrooms: 1
Primary bedroom
- Features: En Suite Bathroom
- Level: Third
- Dimensions: 12 x 13
Bedroom
- Level: First
- Dimensions: 12 x 9
Bedroom
- Level: Third
- Dimensions: 12 x 9
Primary bathroom
- Level: Third
- Dimensions: 11 x 9
Other
- Features: Built-in Features
- Level: Third
- Dimensions: 0 x 0
Half bath
- Level: Second
- Dimensions: 0 x 0
Kitchen
- Features: Built-in Features
- Level: Second
- Dimensions: 0 x 0
Laundry
- Level: Third
- Dimensions: 8 x 9
Living room
- Level: Second
- Dimensions: 9 x 12
Loft
- Level: Third
- Dimensions: 12 x 12
Heating
- Central, Electric
Cooling
- Central Air, Electric
Appliances
- Included: Dishwasher, Electric Cooktop, Electric Oven, Disposal, Refrigerator, Tankless Water Heater
Features
- Decorative/Designer Lighting Fixtures, Granite Counters, High Speed Internet, Kitchen Island, Loft, Open Floorplan, Pantry, Smart Home, Cable TV, Walk-In Closet(s), Wired for Sound
- Flooring: Engineered Hardwood, Tile
- Has basement: No
- Has fireplace: No
- Fireplace features: None
Interior area
- Total interior livable area: 1,751 sqft
Property
Parking
- Total spaces: 2
- Parking features: Garage, Garage Faces Rear
- Attached garage spaces: 2
Features
- Levels: Multi/Split
- Exterior features: Other
- Pool features: None
- Fencing: Front Yard,Metal
Lot
- Size: 0.98 Acres
- Features: Sprinkler System
- Residential vegetation: Grassed, Partially Wooded
Details
- Parcel number: 00000211147000000
Construction
Type & style
- Home type: Condo
- Architectural style: Contemporary/Modern
- Property subtype: Condominium
- Attached to another structure: Yes
Materials
- Metal Siding, Stucco
- Roof: Concrete
Condition
- New construction: Yes
- Year built: 2025
Utilities & green energy
- Utilities for property: Cable Available
Community & HOA
Community
- Security: Prewired, Security System, Carbon Monoxide Detector(s), Fire Alarm, Fire Sprinkler System
- Subdivision: 4811
HOA
- Has HOA: Yes
- Amenities included: Maintenance Front Yard
- Services included: Maintenance Grounds, Maintenance Structure, Trash
- HOA fee: $175 monthly
- HOA name: Bender Property Management
- HOA phone: 214-549-8865
Location
- Region: Dallas
Financial & listing details
- Date on market: 4/18/2025
- Cumulative days on market: 191 days
- Listing terms: Cash,Conventional
Price history
| Date | Event | Price |
|---|---|---|
| 11/25/2025 | Sold | -- |
Source: NTREIS #20908903 Report a problem | ||
| 11/6/2025 | Pending sale | $700,000$400/sqft |
Source: NTREIS #20908903 Report a problem | ||
| 10/29/2025 | Contingent | $700,000$400/sqft |
Source: NTREIS #20908903 Report a problem | ||
| 4/18/2025 | Listed for sale | $700,000$400/sqft |
Source: NTREIS #20908903 Report a problem | ||
Public tax history
Tax history is unavailable.
Neighborhood: 75235
Nearby homes
- $3,548,4500.963 Acres4811 Denton Dr, Dallas, TX 75235Off Market
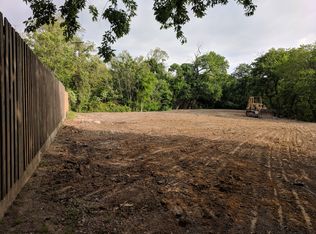
- $724,0003 bd4 ba1.7k sqft4811 Denton Dr #105, Dallas, TX 75235For Sale
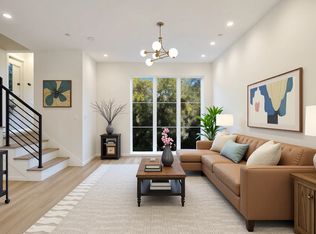
- $694,0003 bd4 ba1.7k sqft4811 Denton Dr #103, Dallas, TX 75235For Sale

- $--3 bd4 ba1.7k sqft4811 Denton Dr #203, Dallas, TX 75235Off Market
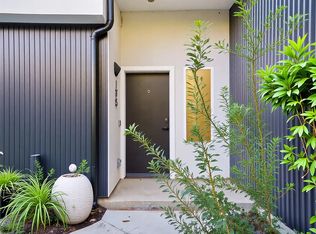
- $3,8503 bd4 ba1.7k sqft4811 Denton Dr UNIT 101, Dallas, TX 75235For Rent
- $436,6003 bd2 ba1.3k sqft4812 Fairmount St, Dallas, TX 75219Off Market
- $10010,672 Square Feet2500 Clara St, Dallas, TX 75219Off Market
- $432,2003 bd2 ba1.5k sqft4808 Fairmount St, Dallas, TX 75219Off Market
Nearby schools
GreatSchools rating
- 7/10Maple Lawn Elementary SchoolGrades: PK-5Distance: 0.7 mi
- 4/10Thomas J Rusk Middle SchoolGrades: 6-8Distance: 0.7 mi
- 3/10North Dallas High SchoolGrades: 9-12Distance: 1.9 mi
Schools provided by the listing agent
- Elementary: Maplelawn
- Middle: Rusk
- High: North Dallas
- District: Dallas ISD
Source: NTREIS. This data may not be complete. We recommend contacting the local school district to confirm school assignments for this home.
Get a cash offer in 3 minutes
Find out how much your home could sell for in as little as 3 minutes with a no-obligation cash offer.
Estimated market value
$683,500
Get a cash offer in 3 minutes
Find out how much your home could sell for in as little as 3 minutes with a no-obligation cash offer.
Estimated market value
$683,500
- Texas
- Dallas County
- Dallas
- 75235
- 4811 Denton Dr Unit 207
Nearby cities
Nearby neighborhoods
Nearby zip codes
Other Dallas Topics
