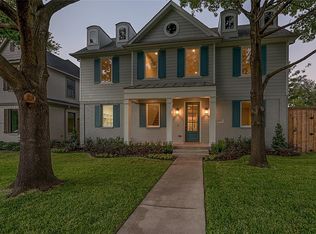
If you love to host, this stunning Briarwood home is exactly what you’ve been looking for! Step inside to an open-concept first floor featuring gorgeous hardwoods throughout the spacious living room with a gas fireplace, a bright and airy dining room, and a chef’s kitchen with an oversized island. Store your favorite wines in the built-in Sub-Zero fridge and get ready to entertain with ease. The first-floor primary suite offers a serene retreat, while the large mudroom and laundry room provide everyday convenience. Step outside to a beautiful covered patio, a sparkling saltwater pool & spa, and a turfed backyard for low-maintenance living. Upstairs, the possibilities are endless! Enjoy a spacious secondary living area—perfect also as a playroom—plus a large media room ideal for movie nights and Super Bowl parties. The second primary suite, two additional bedrooms, and a balcony perfect for enjoying your morning coffee complete this thoughtfully designed layout. Located on a prime interior block, just steps from Bluffview, this home is also minutes from Northwest Highway, DNT and Lovers & Inwood, offering some of the best shopping and dining in town.
Sold
Price Unknown
4811 Elsby Ave, Dallas, TX 75209
4beds
4,550sqft
Single Family Residence
Built in 2016
8,276 Square Feet Lot
$2,172,900 Zestimate®
$--/sqft
$10,937 Estimated rent
Home value
$2,172,900
$1.96M - $2.41M
$10,937/mo
Zestimate® history
Owner options
List your home for rent
$10,937/mo
Rent Zestimate®
Find your next renter with Zillow Rental Manager. Plus, with online applications, you can quickly screen prospective tenants – for free.
$10,937/mo
Rent Zestimate®
Refinance and save
Refinancing to a lower rate could help reduce your monthly payments and save thousands over the life of the loan.
Explore your selling options
Work with a Zillow partner agent
Leverage their expertise and Zillow's premium Showcase listings to get your home seen by more buyers.
Get startedList with your own agent
Get your home in front of millions of buyers by listing it on Zillow.
Learn how to do itSell it yourself
Take full control of how buyers see your home on Zillow by listing For Sale by Owner (FSBO).
List your homeWhat's special
Gas fireplaceTurfed backyardBuilt-in sub-zero fridgeLarge media roomOpen-concept first floorBeautiful covered patioGorgeous hardwoods
Zillow last checked:
Listing updated:
Listed by:
Kelly Hayslip 0751302 214-369-6000,
Dave Perry Miller Real Estate 214-369-6000
Bought with:
Non-Mls Member
NON MLS
Source: NTREIS,MLS#: 20843440
Facts & features
Interior
Bedrooms & bathrooms
- Bedrooms: 4
- Bathrooms: 4
- Full bathrooms: 3
- 1/2 bathrooms: 1
Primary bedroom
- Features: Closet Cabinetry, Ceiling Fan(s), Dual Sinks, En Suite Bathroom, Garden Tub/Roman Tub, Linen Closet, Separate Shower, Walk-In Closet(s)
- Level: First
Primary bedroom
- Features: Ceiling Fan(s), Dual Sinks, Garden Tub/Roman Tub, Separate Shower
- Level: Second
Bedroom
- Level: Second
Bedroom
- Level: Second
Primary bathroom
- Features: Built-in Features, Closet Cabinetry, Dual Sinks, En Suite Bathroom, Garden Tub/Roman Tub, Linen Closet, Stone Counters, Separate Shower
- Level: First
Dining room
- Level: First
Family room
- Level: Second
Other
- Features: Built-in Features, Dual Sinks, Double Vanity, En Suite Bathroom
- Level: Second
Half bath
- Level: First
Kitchen
- Features: Breakfast Bar, Built-in Features, Eat-in Kitchen, Kitchen Island, Pantry, Stone Counters, Walk-In Pantry
- Level: First
Laundry
- Features: Built-in Features, Linen Closet, Utility Sink
- Level: First
Living room
- Features: Fireplace
- Level: First
Media room
- Level: Second
Mud room
- Features: Built-in Features
- Level: First
Appliances
- Included: Double Oven, Dishwasher, Disposal, Gas Oven, Gas Range, Microwave, Refrigerator, Wine Cooler
- Laundry: Laundry in Utility Room
Features
- Decorative/Designer Lighting Fixtures, Double Vanity, Eat-in Kitchen, High Speed Internet, In-Law Floorplan, Kitchen Island, Multiple Master Suites, Open Floorplan, Pantry, Walk-In Closet(s), Wired for Sound
- Flooring: Carpet, Hardwood
- Windows: Window Coverings
- Has basement: No
- Number of fireplaces: 1
- Fireplace features: Family Room, Gas
Interior area
- Total interior livable area: 4,550 sqft
Property
Parking
- Total spaces: 2
- Parking features: Alley Access, Covered, Driveway, Garage
- Garage spaces: 2
- Has uncovered spaces: Yes
Features
- Levels: Two
- Stories: 2
- Patio & porch: Awning(s), Patio, Covered, Deck
- Exterior features: Deck, Lighting, Private Yard, Rain Gutters
- Has private pool: Yes
- Pool features: Heated, In Ground, Outdoor Pool, Pool, Private, Pool/Spa Combo, Salt Water, Waterfall, Water Feature
- Has spa: Yes
- Spa features: Hot Tub
- Fencing: Back Yard,Fenced,Privacy,Wood
Lot
- Size: 8,276 Square Feet
- Dimensions: 54 x 150
- Features: Interior Lot, Landscaped, Sprinkler System
Details
- Parcel number: 00000426004000000
Construction
Type & style
- Home type: SingleFamily
- Architectural style: Detached
- Property subtype: Single Family Residence
Materials
- Brick
- Foundation: Pillar/Post/Pier, Slab
- Roof: Shingle
Condition
- Year built: 2016
Utilities & green energy
- Sewer: Public Sewer
- Water: Public
- Utilities for property: Sewer Available, Water Available
Community & HOA
Community
- Features: Curbs, Sidewalks
- Security: Security System
- Subdivision: Lakeside Park Add
HOA
- Has HOA: Yes
- HOA name: see agent
Location
- Region: Dallas
Financial & listing details
- Tax assessed value: $1,750,000
- Annual tax amount: $39,113
- Date on market: 3/20/2025
- Cumulative days on market: 24 days
- Listing terms: Cash,Conventional
Price history
| Date | Event | Price |
|---|---|---|
| 5/22/2025 | Sold | -- |
Source: NTREIS #20843440 Report a problem | ||
| 4/21/2025 | Pending sale | $2,250,000$495/sqft |
Source: NTREIS #20843440 Report a problem | ||
| 4/14/2025 | Contingent | $2,250,000$495/sqft |
Source: NTREIS #20843440 Report a problem | ||
| 3/20/2025 | Listed for sale | $2,250,000+88.3%$495/sqft |
Source: NTREIS #20843440 Report a problem | ||
| 3/1/2017 | Listing removed | $1,195,000$263/sqft |
Source: Rogers Healy and Associates #13497406 Report a problem | ||
| 1/31/2017 | Pending sale | $1,195,000$263/sqft |
Source: Rogers Healy and Associates #13497406 Report a problem | ||
| 11/18/2016 | Listed for sale | $1,195,000+1.3%$263/sqft |
Source: Rogers Healy and Associates #13497406 Report a problem | ||
| 8/24/2015 | Listing removed | $1,180,000$259/sqft |
Source: Rogers Healy and Associates #13169914 Report a problem | ||
| 6/12/2015 | Listed for sale | $1,180,000+177.6%$259/sqft |
Source: Rogers Healy and Associates #13169914 Report a problem | ||
| 4/30/2015 | Sold | -- |
Source: Agent Provided Report a problem | ||
| 4/27/2015 | Pending sale | $425,000$93/sqft |
Source: Keller Williams - Dallas Park Cities #13105170 Report a problem | ||
| 4/27/2015 | Listed for sale | $425,000$93/sqft |
Source: Keller Williams - Dallas Park Cities #13105170 Report a problem | ||
| 3/12/2015 | Listing removed | $425,000$93/sqft |
Source: Keller Williams Elite #13105170 Report a problem | ||
| 3/5/2015 | Listed for sale | $425,000$93/sqft |
Source: Keller Williams Elite #13105170 Report a problem | ||
| 3/4/2013 | Listing removed | $2,200 |
Source: Keller Williams Elite Dallas-Park Cities #11907827 Report a problem | ||
| 2/27/2013 | Listed for rent | $2,200+10% |
Source: Keller Williams Elite Dallas-Park Cities #11907827 Report a problem | ||
| 10/7/2011 | Listing removed | $2,000 |
Source: Keller Williams Elite Dallas-Park Cities #11666213 Report a problem | ||
| 10/1/2011 | Listed for rent | $2,000 |
Source: Keller Williams Elite Dallas-Park Cities #11666213 Report a problem | ||
| 8/5/2011 | Listing removed | $2,000 |
Source: Keller Williams Elite Dallas-Park Cities #11637684 Report a problem | ||
| 8/3/2011 | Listed for rent | $2,000 |
Source: Keller Williams Elite Dallas-Park Cities #11637684 Report a problem | ||
Public tax history
| Year | Property taxes | Tax assessment |
|---|---|---|
| 2025 | $28,821 +19.2% | $1,750,000 |
| 2024 | $24,180 +1.9% | $1,750,000 -5.1% |
| 2023 | $23,727 -8% | $1,843,550 +28.6% |
| 2022 | $25,780 -2.9% | $1,433,900 +19.3% |
| 2021 | $26,561 -2.8% | $1,202,250 |
| 2020 | $27,327 +2.4% | $1,202,250 +3.1% |
| 2019 | $26,693 +0.3% | $1,165,740 +4.5% |
| 2018 | $26,619 -3.8% | $1,115,740 +9.6% |
| 2017 | $27,681 +87.6% | $1,017,990 +40.3% |
| 2016 | $14,753 +102.2% | $725,660 +80.8% |
| 2015 | $7,296 | $401,280 +3% |
| 2014 | $7,296 | $389,440 |
| 2013 | -- | -- |
| 2012 | -- | -- |
| 2011 | -- | -- |
| 2010 | -- | -- |
| 2009 | -- | -- |
| 2008 | -- | -- |
| 2007 | -- | -- |
| 2005 | -- | -- |
| 2004 | -- | -- |
| 2003 | -- | -- |
| 2002 | -- | -- |
| 2001 | -- | -- |
Find assessor info on the county website
Neighborhood: Bluffview
Nearby homes
- $1,930,5004 bd5 ba4.6k sqft4817 Elsby Ave, Dallas, TX 75209Off Market
- $5,9003 bd2 ba1.9k sqft4807 Elsby Ave, Dallas, TX 75209For Rent

- $2,252,5004 bd6 ba4.5k sqft4821 Elsby Ave, Dallas, TX 75209Off Market

- $806,6003 bd2 ba1.9k sqft4801 Elsby Ave, Dallas, TX 75209Off Market
- $1,552,7002 bd3 ba3.5k sqft4924 Briarwood Pl, Dallas, TX 75209Off Market
- $1,985,2003 bd3 ba5.1k sqft4926 Briarwood Pl, Dallas, TX 75209Off Market
- $1,529,8002 bd2 ba1.5k sqft4827 Elsby Ave, Dallas, TX 75209Off Market
- $2,349,9003 bd4 ba4.2k sqft4928 Briarwood Pl, Dallas, TX 75209Off Market
Nearby schools
GreatSchools rating
- 8/10K.B. Polk Center for Academically Talented and GiftedGrades: PK-8Distance: 1 mi
- 5/10Thomas Jefferson High SchoolGrades: 9-12Distance: 2.1 mi
- 4/10Francisco Medrano Middle SchoolGrades: 7-8Distance: 3.1 mi
Schools provided by the listing agent
- Elementary: Polk
- Middle: Medrano
- High: Jefferson
- District: Dallas ISD
Source: NTREIS. This data may not be complete. We recommend contacting the local school district to confirm school assignments for this home.
Get a cash offer in 3 minutes
Find out how much your home could sell for in as little as 3 minutes with a no-obligation cash offer.
Estimated market value
$2,172,900
Get a cash offer in 3 minutes
Find out how much your home could sell for in as little as 3 minutes with a no-obligation cash offer.
Estimated market value
$2,172,900
- Texas
- Dallas County
- Dallas
- 75209
- Bluffview
- 4811 Elsby Ave
