Skip main navigation
Off market
  • $2,012,100

    4811 Fort Sumner Dr, Bethesda, MD 20816

    6beds
    4,638sqft
    Detached
    Built in 1969
    0.43 Acres Lot
    $2,012,100 Zestimate®
    $434/sqft
    $7,951 Estimated rent

    Home value

    $2,012,100

    $1.87M - $2.17M

    $7,951/mo

    Zestimate® history
    Loading
    Loading...

    Owner options

    List your home for rent

    $7,951/mo

    Rent Zestimate®

    Find your next renter with Zillow Rental Manager. Plus, with online applications, you can quickly screen prospective tenants – for free.

    Learn more

    $7,951/mo

    Rent Zestimate®

    Refinance and save

    $12,047/mo

    Est. payment

    Refinancing to a lower rate could help reduce your monthly payments and save thousands over the life of the loan.

    See today's rates

    $12,047/mo

    Est. payment

    Explore your selling options

    Work with a Zillow partner agent

    Leverage their expertise and Zillow's premium Showcase listings to get your home seen by more buyers.

    Get started

    List with your own agent

    Get your home in front of millions of buyers by listing it on Zillow.

    Learn how to do it

    Sell it yourself

    Take full control of how buyers see your home on Zillow by listing For Sale by Owner (FSBO).

    List your home

    What's special

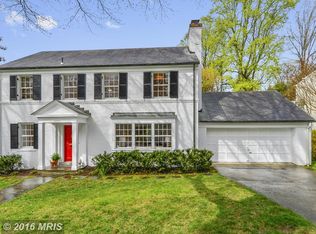
    New price adjustment! Great opportunity to live in the Sumner neighborhood. Nestled on a picturesque street in Sumner and backing to Little Falls Park, this gorgeous six-bedroom, four and a half bath colonial embodies both masterful design and modern luxury. The main level~s bright, open floor plan creates a wonderful flow ideal for entertaining and everyday living, with a dining room, a formal living room with detailed crown molding, and a sun-filled family room with a wood-burning fireplace. The gourmet, eat-in kitchen will inspire your inner chef, with updated stainless steel appliances, granite counters, and plenty of storage for all your cooking needs. Five bedrooms can be found on the upper level, including the gorgeous master bedroom with a walk-in closet and a private ensuite bath with his/her vanity. Rounding out this exceptional home is the walkout lower level, featuring an oversized recreation room with a fireplace, sliding glass doors to access the backyard patio and a sixth bedroom that can serve as an in-law or au pair suite. The landscaped exterior extends the home, offering an expansive deck surrounded by mature trees - creating a private backyard oasis. Ideally located near Massachusetts Ave NW, this home is close to shops, restaurants, and major commuter routes.

    This property is off market, which means it's not currently listed for sale or rent on Zillow. This may be different from what's available on other websites or public sources.

    Facts & features

    Interior

    Bedrooms & bathrooms
    • Bedrooms: 6
    • Bathrooms: 5
    • Full bathrooms: 4
    • 1/2 bathrooms: 1
    Heating
    • Forced air
    Cooling
    • Central
    Appliances
    • Included: Dishwasher, Dryer, Microwave, Range / Oven, Washer
    Features
    • Kitchen Island, Recessed Lighting, Walk-In Closet(s), Built-Ins, Dining Area, Eat-in Kitchen, Crown Molding, Butlers Pantry, Master Bath(s), Breakfast Area, Upgraded Countertops, Kitchen - Gourmet, Family Room Off Kitchen, Chair Railings
    • Flooring: Carpet, Hardwood
    • Basement: Finished
    • Has fireplace: Yes
    Interior area
    • Total interior livable area: 4,638 sqft
    • Finished area below ground: 1159

    Property

    Parking
    • Parking features: Garage - Attached
    Features
    • Exterior features: Other, Wood
    Lot
    • Size: 0.43 Acres
    Details
    • Parcel number: 0700610335
    • Special conditions: Standard

    Construction

    Type & style
    • Home type: SingleFamily
    • Architectural style: Conventional
    • Property subtype: Detached
    Materials
    • Frame
    • Roof: Shake / Shingle
    Condition
    • Year built: 1969

    Community & neighborhood

    Location
    • Region: Bethesda

    Other

    Other facts
    • Flooring: Carpet, Wood Floors
    • Heating: Forced Air
    • Appliances: Dishwasher, Built-in Microwave, Double Oven, Dryer, Washer, Range Hood, Oven/Range - Gas
    • FireplaceYN: true
    • GarageYN: true
    • AttachedGarageYN: true
    • HeatingYN: true
    • CoolingYN: true
    • StructureType: Detached
    • ConstructionMaterials: Other, Wood Siding
    • StoriesTotal: 3
    • ArchitecturalStyle: Colonial
    • InteriorFeatures: Kitchen Island, Recessed Lighting, Walk-In Closet(s), Built-Ins, Dining Area, Eat-in Kitchen, Crown Molding, Butlers Pantry, Master Bath(s), Breakfast Area, Upgraded Countertops, Kitchen - Gourmet, Family Room Off Kitchen, Chair Railings
    • SpecialListingConditions: Standard
    • CoveredSpaces: 2
    • Cooling: Central Air
    • ParkingFeatures: Attached Garage, Garage Door Opener
    • BelowGradeFinishedArea: 1159
    • PropertySubType: Detached
    • Basement: Y
    • MlsStatus: Active

    Price history

    DateEventPrice
    12/26/2019Sold$1,495,000+1.4%$322/sqft
    Source: Public Record Report a problem
    9/26/2019Price change$1,475,000-4.8%$318/sqft
    Source: Compass #MDMC675646 Report a problem
    8/24/2019Listed for sale$1,550,000+4.1%$334/sqft
    Source: Compass #MDMC675646 Report a problem
    7/29/2016Sold$1,489,000-9.2%$321/sqft
    Source: Public Record Report a problem
    7/29/2008Sold$1,640,000$354/sqft
    Source: Public Record Report a problem

    Public tax history

    YearProperty taxesTax assessment
    2025$18,840 +9.8%$1,552,700 +4.2%
    2024$17,154 +4.3%$1,490,133 +4.4%
    2023$16,448 +9.2%$1,427,567 +4.6%
    2022$15,063 +3.5%$1,365,000 +3.4%
    2021$14,548 +3.5%$1,319,567 +3.6%
    2020$14,056 +5.3%$1,274,133 +3.7%
    2019$13,352 -0.2%$1,228,700 +1.5%
    2018$13,376 -0.8%$1,210,833 +1.5%
    2017$13,480 +10.4%$1,192,967 +1.5%
    2016$12,207 $1,175,100 +0.3%
    2015$12,207 $1,171,067 +0.3%
    2014$12,207 $1,167,033 +0.3%
    2013-- $1,163,000
    2012-- $1,163,000
    2011-- $1,163,000 -2.3%
    2010-- $1,189,890 +5.4%
    2009-- $1,128,690 +5.7%
    2008-- $1,067,490 +6.1%
    2007-- $1,006,290 +12.4%
    2006-- $895,242 +14.2%
    2005-- $784,196 +16.5%
    2004-- $673,150
    2003-- $673,150 +17.8%
    2002-- $571,483 +9.8%
    2001-- $520,650

    Find assessor info on the county website

    Neighborhood: 20816

    Nearby schools

    GreatSchools rating
    Schools provided by the listing agent
    • Elementary: WOOD ACRES
    • Middle: THOMAS W. PYLE
    • High: WALT WHITMAN
    • District: MONTGOMERY COUNTY PUBLIC SCHOOLS

    Source: The MLS. This data may not be complete. We recommend contacting the local school district to confirm school assignments for this home.

    Get a cash offer in 3 minutes
    Find out how much your home could sell for in as little as 3 minutes with a no-obligation cash offer.
    Estimated market value
    $2,012,100
    Get a cash offer in 3 minutes
    Find out how much your home could sell for in as little as 3 minutes with a no-obligation cash offer.
    Estimated market value
    $2,012,100