Welcome home to this stunning 5-bedroom, 3.5-bathroom gem with solar panels and abundant amenities. Step inside to discover the epitome of modern living with an open floor plan that seamlessly blends functionality and style. The heart of the home lies in the oversized island kitchen, boasting granite countertops, 42-inch cabinets, and top-of-the-line stainless steel appliances, including gas cooking for the culinary enthusiast. Whether hosting a dinner party or enjoying a casual meal, the eat-in breakfast bar provides the perfect setting for every occasion. This home boasts an expansive flex space ideal for various purposes, from creative endeavors to practical use. Relax and unwind in the luxurious primary suite, complete with a spa-like ensuite bathroom featuring dual vanities, a soaking tub, and a separate shower. Four additional bedrooms offer ample space for family and guests, ensuring everyone has their own private retreat. With a water softener for added convenience and energy-efficient SOLAR PANELS for sustainability PAID OFF, this home truly has it all. Notably, the solar panel installation significantly reduces energy expenses, practically eliminating the power bill. In the peak of summer, the highest bill reached was merely $90, contrasting starkly with the current average of just $25. Equipped with both sprinkler and security systems, it prioritizes safety and convenience. Don't miss the opportunity to make this dream home yours and experience the epitome of modern living in a vibrant community filled with many neighborhood amenities such as a dog park, club house, basketball court, outdoor kitchen, pool, splash pad, and playground.
Sold
Price Unknown
4811 FORWARD SWING, San Antonio, TX 78261
5beds
2,667sqft
Single Family Residence
Built in 2020
6,185 Square Feet Lot
$404,500 Zestimate®
$--/sqft
$2,824 Estimated rent
Home value
$404,500
$384,000 - $425,000
$2,824/mo
Zestimate® history
Owner options
List your home for rent
$2,824/mo
Rent Zestimate®
Find your next renter with Zillow Rental Manager. Plus, with online applications, you can quickly screen prospective tenants – for free.
$2,824/mo
Rent Zestimate®
Refinance and save
$250/mo
Est. payment
Refinancing to a lower rate could help reduce your monthly payments and save thousands over the life of the loan.
$250/mo
Est. payment
Explore your selling options
Work with a Zillow partner agent
Leverage their expertise and Zillow's premium Showcase listings to get your home seen by more buyers.
Get startedList with your own agent
Get your home in front of millions of buyers by listing it on Zillow.
Learn how to do itSell it yourself
Take full control of how buyers see your home on Zillow by listing For Sale by Owner (FSBO).
List your homeWhat's special
Zillow last checked:
Listing updated:
Listed by:
Jessica Buck TREC #786790 (210) 935-3282,
Shires Buck Realty
Source: LERA MLS,MLS#: 1771127
Facts & features
Interior
Bedrooms & bathrooms
- Bedrooms: 5
- Bathrooms: 4
- Full bathrooms: 3
- 1/2 bathrooms: 1
Primary bedroom
- Features: Walk-In Closet(s), Ceiling Fan(s), Full Bath
- Area: 221
- Dimensions: 17 x 13
Bedroom 2
- Area: 156
- Dimensions: 13 x 12
Bedroom 3
- Area: 120
- Dimensions: 10 x 12
Bedroom 4
- Area: 154
- Dimensions: 14 x 11
Bedroom 5
- Area: 169
- Dimensions: 13 x 13
Primary bathroom
- Features: Tub/Shower Separate, Double Vanity
- Area: 81
- Dimensions: 9 x 9
Dining room
- Area: 110
- Dimensions: 11 x 10
Kitchen
- Area: 169
- Dimensions: 13 x 13
Living room
- Area: 208
- Dimensions: 13 x 16
Heating
- Central, Natural Gas
Cooling
- Central Air
Appliances
- Included: Self Cleaning Oven, Microwave, Range, Gas Cooktop, Disposal, Dishwasher, Water Softener Owned, Gas Water Heater, Plumb for Water Softener
- Laundry: Main Level, Washer Hookup, Dryer Connection
Features
- Two Living Area, Separate Dining Room, Eat-in Kitchen, Two Eating Areas, Kitchen Island, Pantry, Game Room, High Speed Internet, Walk-In Closet(s), Master Downstairs, Ceiling Fan(s), Solid Counter Tops
- Flooring: Carpet, Ceramic Tile, Linoleum
- Windows: Window Coverings
- Has basement: No
- Attic: Pull Down Stairs,Attic - Radiant Barrier Decking
- Has fireplace: No
- Fireplace features: Not Applicable
Interior area
- Total structure area: 2,667
- Total interior livable area: 2,667 sqft
Property
Parking
- Total spaces: 2
- Parking features: Two Car Garage, Garage Door Opener
- Garage spaces: 2
Features
- Levels: Two
- Stories: 2
- Pool features: None, Community
Lot
- Size: 6,185 Square Feet
Details
- Parcel number: 049077030080
Construction
Type & style
- Home type: SingleFamily
- Property subtype: Single Family Residence
Materials
- Brick, 3 Sides Masonry, Stone Veneer
- Foundation: Slab
- Roof: Composition
Condition
- Pre-Owned
- New construction: No
- Year built: 2020
Details
- Builder name: DR Horton
Utilities & green energy
- Sewer: Sewer System
- Water: Water System
- Utilities for property: Cable Available
Community & HOA
Community
- Features: Clubhouse, Playground, Jogging Trails, BBQ/Grill, Basketball Court
- Security: Smoke Detector(s), Security System Owned, Prewired, Carbon Monoxide Detector(s)
- Subdivision: Langdon
HOA
- Has HOA: Yes
- HOA fee: $250 quarterly
- HOA name: LANGDON RESIDENTIAL COMMUNITY
Location
- Region: San Antonio
Financial & listing details
- Tax assessed value: $433,870
- Annual tax amount: $7,431
- Date on market: 9/11/2025
- Cumulative days on market: 117 days
- Listing terms: Conventional,FHA,VA Loan,Cash
Price history
| Date | Event | Price |
|---|---|---|
| 9/17/2024 | Sold | -- |
Source:  LERA MLS #1771127 Report a problem LERA MLS #1771127 Report a problem | ||
| 8/12/2024 | Contingent | $424,000$159/sqft |
Source: LERA MLS #1771127 Report a problem | ||
| 8/1/2024 | Price change | $424,000-2.5%$159/sqft |
Source: LERA MLS #1771127 Report a problem | ||
| 5/1/2024 | Listed for sale | $435,000+4.8%$163/sqft |
Source: LERA MLS #1771127 Report a problem | ||
| 4/21/2023 | Sold | -- |
Source: LERA MLS #1657663 Report a problem | ||
| 4/18/2023 | Pending sale | $415,000$156/sqft |
Source: LERA MLS #1657663 Report a problem | ||
| 3/28/2023 | Contingent | $415,000$156/sqft |
Source: LERA MLS #1657663 Report a problem | ||
| 12/26/2022 | Listed for sale | $415,000$156/sqft |
Source: LERA MLS #1657663 Report a problem | ||
| 6/10/2020 | Sold | -- |
Source: LERA MLS #1434559 Report a problem | ||
Public tax history
| Year | Property taxes | Tax assessment |
|---|---|---|
| 2025 | $7,786 -0.5% | $433,870 +2.3% |
| 2024 | $7,828 +105.1% | $423,940 +10.3% |
| 2023 | $3,817 +152.9% | $384,502 +10% |
| 2022 | $1,509 +164.7% | $349,547 +10% |
| 2021 | $570 | $317,770 +1094.6% |
| 2020 | $570 | $26,600 |
Find assessor info on the county website
Neighborhood: 78261
Nearby homes
- $363,8005 bd3 ba2.5k sqft4815 Forward Swing, San Antonio, TX 78261Off Market
- $--3 bd2 ba1.6k sqft4819 Forward Swing, San Antonio, TX 78261Sold

- $320,2003 bd2 ba1.6k sqft4803 Forward Swing, San Antonio, TX 78261Off Market
- $345,4004 bd3 ba2.3k sqft4810 Swing Arc Way, San Antonio, TX 78261Off Market
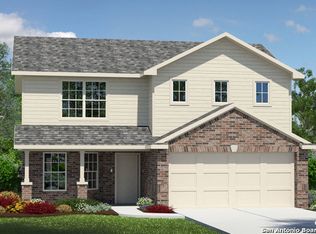
- $301,0003 bd2 ba1.4k sqft4814 Swing Arc Way, San Antonio, TX 78261Off Market
- $361,4005 bd3 ba2.5k sqft4806 Swing Arc Way, San Antonio, TX 78261Off Market
- $335,7004 bd2 ba1.9k sqft4823 Forward Swing, San Antonio, TX 78261Off Market
- $329,0004 bd2 ba1.9k sqft4818 Swing Arc Way, San Antonio, TX 78261Off Market
Nearby schools
GreatSchools rating
- 9/10Wortham Oaks Elementary SchoolGrades: PK-6Distance: 1.3 mi
- 5/10Kitty Hawk Middle SchoolGrades: 6-8Distance: 8.5 mi
- 3/10Veterans Memorial High SchoolGrades: 9-12Distance: 4.3 mi
Schools provided by the listing agent
- Elementary: Wortham Oaks
- Middle: Kitty Hawk
- High: Veterans Memorial
- District: Judson
Source: LERA MLS. This data may not be complete. We recommend contacting the local school district to confirm school assignments for this home.
Get a cash offer in 3 minutes
Find out how much your home could sell for in as little as 3 minutes with a no-obligation cash offer.
Estimated market value
$404,500
Get a cash offer in 3 minutes
Find out how much your home could sell for in as little as 3 minutes with a no-obligation cash offer.
Estimated market value
$404,500
- Texas
- Bexar County
- San Antonio
- 78261
- 4811 FORWARD SWING
Nearby cities
Nearby neighborhoods
Nearby zip codes
Other San Antonio Topics
