Skip main navigation
Off market
Street View
  • $723,300

    4811 Fox Ln, Schwenksville, PA 19473

    4beds
    3,152sqft
    SingleFamily
    Built in 2001
    10,454 Square Feet Lot
    $723,300 Zestimate®
    $229/sqft
    $4,081 Estimated rent

    Home value

    $723,300

    $687,000 - $759,000

    $4,081/mo

    Zestimate® history
    Loading
    Loading...

    Owner options

    List your home for rent

    $4,081/mo

    Rent Zestimate®

    Find your next renter with Zillow Rental Manager. Plus, with online applications, you can quickly screen prospective tenants – for free.

    Learn more

    $4,081/mo

    Rent Zestimate®

    Refinance and save

    $4,751/mo

    Est. payment

    Refinancing to a lower rate could help reduce your monthly payments and save thousands over the life of the loan.

    See today's rates

    $4,751/mo

    Est. payment

    Explore your selling options

    Work with a Zillow partner agent

    Leverage their expertise and Zillow's premium Showcase listings to get your home seen by more buyers.

    Get started

    List with your own agent

    Get your home in front of millions of buyers by listing it on Zillow.

    Learn how to do it

    Sell it yourself

    Take full control of how buyers see your home on Zillow by listing For Sale by Owner (FSBO).

    List your home

    What's special

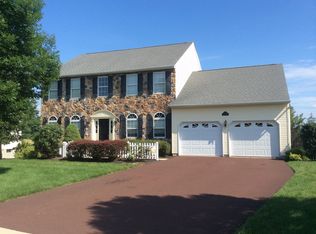
    SOMETHING SPECIAL - the picturesque rolling hills of Skippack Township! SO MUCH TO LOVE about a suburban rural neighborhood that can actually claim to be convenient PLUS boast its own walking trails. 4811 Fox Lane is set off from the main road by a unique tree lined cul de sac island designed for access to only six homes. It's perfectly situated near the crest of Hunter Ridge. Come visit this stand-out 4 bedroom, 2.2 bath brick center hall colonial with distinctive hip roof. Take in the beauty of its location backing to mature evergreens and dedicated land beyond. From the rear of the home, you'll enjoy watching distant mountain views as the seasons change. The 2-Story entry foyer immediately introduces you to high quality engineered hardwood floors installed on the entire first floor. There are fresh neutral painted walls throughout. The spacious living room is currently being used as an in-home office. Beyond is the heart of the home. An open floorplan family room through to breakfast room and kitchen. The family room features a custom mantel gas fireplace and a triple window panoramic view. From the breakfast room there's easy access sliding doors to a raised deck for outdoor enjoyment and egress steps down to grade. The open kitchen has plentiful cabinets and a peninsula providing extra granite counterspace, upgraded appliances, gas cooking, pantry and a stainless refrigerator included. The kitchen has access to the front dining room, powder room and laundry room. A 2-car oversized garage offers extra storage and a side exit door. Front hall steps and entire second level and basement have newer carpeting. The overview landing is enlightened by a palladium window front yard view of lush green trees. The second floor features a 16 x 13 main bedroom with walk-in closet and en suite bath, (double vanity, separate shower and corner soaking tub with corner windows to bring in natural light). Three additional roomy bedrooms and a hall full bath complete the second level. The FABULOUS BONUS to the square footage of this home is a finished walk-out basement offering multiple possibilities of living space. The basement comprises a 26 x 16 recreation room, a powder room, an 11 x 16 multi-use room with double doors to a huge finished closet, plus an additional unfinished storage room. Make the multi-use room your office, workout room or extra bedroom. Verdant views from this level too! A Ring security system is included. Located in top rated Perkiomen Valley School District! A five minute drive to historic Skippack Village. Enjoy unique shopping and casual to formal dining. After all, your new hometown is where George Washington's troops bivouacked before heading to the battle of Germantown. Also convenient to Perkiomen Trail, Evansburg State Park, Spring Mountain Adventure, major routes, Providence Town Center and Philadelphia Premium Outlets. This could be your happily ever after. Early settlement available.

    This property is not currently displayed as for sale or rent on Zillow. This may be different from what's on other websites or public sources.

    Facts & features

    Interior

    Bedrooms & bathrooms
    • Bedrooms: 4
    • Bathrooms: 4
    • Full bathrooms: 2
    • 1/2 bathrooms: 2
    Heating
    • Forced air, Gas
    Cooling
    • Central
    Appliances
    • Included: Dishwasher, Microwave, Refrigerator
    Features
    • Master Bath(s), CeilngFan(s), Kitchen - Eat-In, Butlers Pantry
    • Flooring: Tile, Carpet, Hardwood
    • Has fireplace: Yes
    Interior area
    • Total interior livable area: 3,152 sqft

    Property

    Parking
    • Total spaces: 5
    • Parking features: Garage - Attached
    Features
    • Exterior features: Vinyl, Brick
    Lot
    • Size: 10,454 Square Feet
    Details
    • Parcel number: 510001715007

    Construction

    Type & style
    • Home type: SingleFamily
    • Architectural style: Colonial
    Materials
    • Roof: Other
    Condition
    • Year built: 2001

    Community & HOA

    HOA
    • Has HOA: Yes
    • HOA fee: $70 monthly
    Location
    • Region: Schwenksville

    Financial & listing details

    • Price per square foot: $229/sqft
    • Tax assessed value: $198,020
    • Annual tax amount: $8,479

    Price history

    DateEventPrice
    9/9/2021Sold$541,000+9.3%$172/sqft
    Source: Bright MLS #PAMC2002388 Report a problem
    7/20/2021Pending sale$495,000$157/sqft
    Source: Long & Foster Broker Feed #PAMC2002388 Report a problem
    7/16/2021Listed for sale$495,000+19.3%$157/sqft
    Source: Long & Foster Broker Feed #PAMC2002388 Report a problem
    4/23/2019Sold$415,000-2.4%$132/sqft
    Source: Public Record Report a problem
    3/9/2019Pending sale$425,000$135/sqft
    Source: Keller Williams Main Line Realty #PAMC375390 Report a problem
    2/14/2019Listed for sale$425,000$135/sqft
    Source: Keller Williams Main Line Realty #PAMC375390 Report a problem
    2/7/2019Pending sale$425,000$135/sqft
    Source: Keller Williams Main Line Realty #PAMC375390 Report a problem
    1/24/2019Listed for sale$425,000-1%$135/sqft
    Source: KW Main Line Realty #PAMC375390 Report a problem
    10/2/2018Listing removed$429,500$136/sqft
    Source: BHHS Keystone Properties #1002035336 Report a problem
    8/10/2018Price change$429,500-1.2%$136/sqft
    Source: BHHS Keystone Properties #7216283 Report a problem
    7/28/2018Price change$434,500-1.1%$138/sqft
    Source: BHHS Keystone Properties #7216283 Report a problem
    7/13/2018Listed for sale$439,500+18.5%$139/sqft
    Source: BHHS Keystone Properties #7216283 Report a problem
    1/13/2011Sold$371,000-2.4%$118/sqft
    Source: Public Record Report a problem
    9/24/2010Price change$379,9990%$121/sqft
    Source: RE/MAX Central #5776549 Report a problem
    5/1/2010Price change$380,000-2.6%$121/sqft
    Source: Keller Williams Real Estate- Blue Bell #5678192 Report a problem
    3/27/2010Listed for sale$390,000+65.3%$124/sqft
    Source: Keller Williams Real Estate #5678192 Report a problem
    9/7/2001Sold$235,882$75/sqft
    Source: Public Record Report a problem

    Public tax history

    YearProperty taxesTax assessment
    2025$8,479 +3.6%$198,020
    2024$8,183 $198,020
    2023$8,183 +4.7%$198,020
    2022$7,818 +1.6%$198,020
    2021$7,693 +2.5%$198,020
    2020$7,502 +1.3%$198,020
    2019$7,405 +2.3%$198,020
    2018$7,237 +3.2%$198,020
    2017$7,011 +2.1%$198,020
    2016$6,867 +2%$198,020
    2015$6,735 +2.3%$198,020
    2014$6,586 +1.6%$198,020
    2013$6,483 +2%$198,020
    2012$6,354 +2.9%$198,020
    2011$6,175 +2.6%$198,020
    2010$6,019 +3.4%$198,020
    2009$5,819 +4%$198,020
    2008$5,593 +4.4%--
    2007$5,357 +7.1%--
    2006$5,001 +8.6%--
    2005$4,605 +8.6%--
    2004$4,240 +4.2%--
    2003$4,068 +0.8%--
    2002$4,036 +1670.2%--
    2000$228 --
    Find assessor info on the county website

    Neighborhood: 19473

    Nearby schools

    GreatSchools rating
    Schools provided by the listing agent
    • Elementary: SCHWENKSVILLE
    • Middle: PERKIOMEN VALLEY MIDDLE SCHOOL WEST
    • High: PERKIOMEN VALLEY
    • District: PERKIOMEN VALLEY

    Source: The MLS. This data may not be complete. We recommend contacting the local school district to confirm school assignments for this home.

    Get a cash offer in 3 minutes
    Find out how much your home could sell for in as little as 3 minutes with a no-obligation cash offer.
    Estimated market value
    $723,300
    Get a cash offer in 3 minutes
    Find out how much your home could sell for in as little as 3 minutes with a no-obligation cash offer.
    Estimated market value
    $723,300