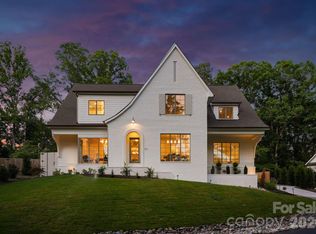
Exceptional new construction in desirable Randolph Park is complete and move in ready! Built by Joyce Building Co and thoughtfully designed by Greg Perry, this home offers 5,445 square feet of refined living space on a spacious .41-acre lot. This stunning residence features 6 bedrooms and 6 full bathrooms with designer finishes and high-end craftsmanship throughout. The chef’s kitchen is beautifully appointed with Thermador appliances, quartzite surfaces, scullery with custom cabinetry, and wet bar, and opens seamlessly to the breakfast area and inviting family room with fireplace. Guest suite or private study on the main. Upstairs, the luxurious primary suite features a spa-like bath and two custom walk-in closets, alongside three secondary bedrooms, each with a private en-suite bath. Finished third floor includes a recreation room, full bath, and optional sixth bedroom. Covered rear patio with fireplace and heaters can be enjoyed year round. Attached 2-car garage and circular drive provide ample parking. A rare opportunity to own a beautifully crafted new construction home with exceptional attention to detail and timeless design!
Active
Price cut: $100K (7/10)
$2,895,000
4811 Gaynor Rd, Charlotte, NC 28211
6beds
5,445sqft
:
Get pre-qualified$17,357/mo
Single Family Residence
Built in 2026
0.41 Acres Lot
$2,842,100 Zestimate®
$532/sqft
$-- HOA
What's special
- 76 days |
- 1,020 |
- 33 |
Zillow last checked:
Listing updated:
Listed by:
Anne Bell abell@helenadamsrealty.com,
Helen Adams Realty,
McSwain Bell,
Helen Adams Realty
Source: Canopy MLS as distributed by MLS GRID,MLS#: 4385993
Facts & features
Interior
Bedrooms & bathrooms
- Bedrooms: 6
- Bathrooms: 6
- Full bathrooms: 6
- Main level bedrooms: 1
Primary bedroom
- Level: Upper
Bedroom s
- Level: Main
Bedroom s
- Level: Upper
Bedroom s
- Level: Upper
Bedroom s
- Level: Upper
Bathroom full
- Level: Main
Bathroom full
- Level: Upper
Bathroom full
- Level: Upper
Bathroom full
- Level: Upper
Bathroom full
- Level: Upper
Bathroom full
- Level: Third
Other
- Level: Third
Breakfast
- Level: Main
Dining room
- Level: Main
Family room
- Level: Main
Kitchen
- Level: Main
Laundry
- Level: Upper
Other
- Level: Main
Office
- Level: Main
Recreation room
- Level: Third
Heating
- Floor Furnace
Cooling
- Central Air
Appliances
- Included: Bar Fridge, Dishwasher, Disposal, Double Oven, Exhaust Hood, Freezer, Gas Range, Microwave, Refrigerator, Self Cleaning Oven, Tankless Water Heater
- Laundry: Laundry Room, Sink, Upper Level
Features
- Drop Zone, Soaking Tub, Kitchen Island, Open Floorplan, Walk-In Closet(s), Walk-In Pantry, Wet Bar
- Flooring: Tile, Wood
- Has basement: No
- Attic: Walk-In
- Fireplace features: Family Room, Gas, Gas Starter, Porch, Wood Burning
Interior area
- Total structure area: 4,354
- Total interior livable area: 5,445 sqft
- Finished area above ground: 5,445
- Finished area below ground: 0
Video & virtual tour
Property
Parking
- Total spaces: 4
- Parking features: Circular Driveway, Attached Garage, Garage Faces Side, Garage on Main Level
- Attached garage spaces: 2
- Uncovered spaces: 2
Features
- Levels: Two and a Half
- Stories: 2.5
- Patio & porch: Covered, Rear Porch, Side Porch
- Exterior features: In-Ground Irrigation
- Fencing: Back Yard,Partial
Lot
- Size: 0.41 Acres
- Dimensions: 100 x 180
- Features: Level
Details
- Parcel number: 18503718
- Zoning: N1-A
- Special conditions: Standard
Construction
Type & style
- Home type: SingleFamily
- Architectural style: Traditional
- Property subtype: Single Family Residence
Materials
- Brick Full, Fiber Cement
- Foundation: Crawl Space
Condition
- New construction: Yes
- Year built: 2026
Details
- Builder name: Joyce Building Co.
Utilities & green energy
- Sewer: Public Sewer
- Water: City
Community & HOA
Community
- Subdivision: Randolph Park
Location
- Region: Charlotte
Financial & listing details
- Price per square foot: $532/sqft
- Tax assessed value: $892,900
- Date on market: 5/26/2026
- Cumulative days on market: 76 days
- Listing terms: Cash,Conventional
- Road surface type: Concrete, Paved
Estimated market value
$2,842,100
$2.70M - $2.98M
$6,416/mo
Price history
| Date | Event | Price |
|---|---|---|
| 7/10/2026 | Price change | $2,895,000-3.3%$532/sqft |
Source:  Canopy MLS as distributed by MLS GRID #4385993 Report a problem Canopy MLS as distributed by MLS GRID #4385993 Report a problem | ||
| 5/26/2026 | Listed for sale | $2,995,000+274.4%$550/sqft |
Source: Canopy MLS as distributed by MLS GRID #4385993 Report a problem | ||
| 11/6/2024 | Sold | $800,000$147/sqft |
Source: Public Record Report a problem | ||
Public tax history
| Year | Property taxes | Tax assessment |
|---|---|---|
| 2025 | -- | $892,900 |
| 2024 | -- | $892,900 |
| 2023 | -- | $892,900 +62.2% |
| 2022 | -- | $550,400 |
| 2021 | -- | $550,400 |
| 2020 | -- | $550,400 |
| 2019 | $5,403 +30.6% | $550,400 +77.7% |
| 2018 | $4,137 +1.8% | $309,700 |
| 2017 | $4,062 | $309,700 |
| 2016 | $4,062 | $309,700 |
| 2015 | $4,062 +0.6% | $309,700 |
| 2014 | $4,040 | $309,700 |
| 2013 | -- | $309,700 0% |
| 2012 | -- | $309,800 -6.1% |
| 2011 | -- | $329,800 +17.2% |
| 2010 | -- | $281,300 |
| 2009 | -- | $281,300 |
| 2008 | -- | $281,300 |
| 2007 | -- | $281,300 |
| 2006 | -- | $281,300 |
| 2005 | -- | $281,300 |
| 2004 | -- | $281,300 |
| 2003 | -- | $281,300 +31.8% |
| 2002 | -- | $213,470 |
| 2001 | -- | $213,470 |
| 2000 | -- | $213,470 |
Find assessor info on the county website
Monthly payment
Est. payment
Payment breakdown
Explore the cost of this home by adjusting the details. Changes won't be saved.Climate risks
Neighborhood: Sherwood Forest
Nearby schools
GreatSchools rating
- 6/10Cotswold ElementaryGrades: 3-5Distance: 0.4 mi
- 4/10Alexander Graham MiddleGrades: 6-8Distance: 2.4 mi
- 7/10Myers Park HighGrades: 9-12Distance: 2.4 mi
Schools provided by the listing agent
- Elementary: Billingsville Cotswold
- Middle: Alexander Graham
- High: Myers Park
Source: Canopy MLS as distributed by MLS GRID. This data may not be complete. We recommend contacting the local school district to confirm school assignments for this home.
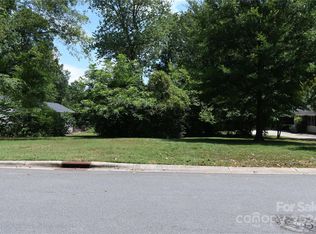
- $825,0000.41 acres4803 Gaynor Rd, Charlotte, NC 28211Sold
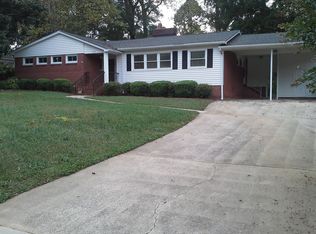
- $1,312,5004 bd3 ba3.3k sqft4819 Gaynor Rd, Charlotte, NC 28211Off Market
- $818,0003 bd3 ba1.9k sqft4700 Addison Dr, Charlotte, NC 28211Off Market
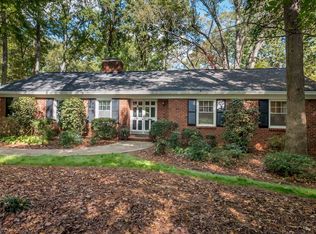
- $1,121,1003 bd2 ba1.8k sqft4749 Gaynor Rd, Charlotte, NC 28211Off Market
- $1,319,9005 bd3 ba3.4k sqft4827 Gaynor Rd, Charlotte, NC 28211Off Market
- $868,9003 bd3 ba2.2k sqft4710 Addison Dr, Charlotte, NC 28211Off Market
- $844,1003 bd2 ba2k sqft4650 Addison Dr, Charlotte, NC 28211Off Market
- $1,225,7004 bd2 ba3.1k sqft4810 Gaynor Rd, Charlotte, NC 28211Off Market
A local agent can set up tours, give advice and negotiate with sellers.
Similar homes
- $3,000,0005 bd7 ba6.4k sqft808 Huntington Park Dr, Charlotte, NC 28211For Sale

 MLS ID #4369492, Liz Khodak, Helen Adams Realty. Canopy MLS as distributed by MLS GRID
 - $2,700,0005 bd6 ba4.5k sqft4628 Water Oak Rd, Charlotte, NC 28211New Construction
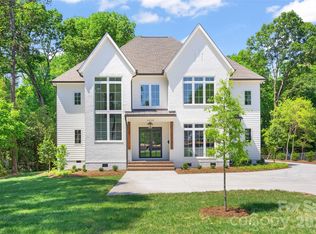 MLS ID #4354112, Ken Riel, COMPASS. Canopy MLS as distributed by MLS GRID
 - $2,399,9995 bd5 ba4.7k sqft444 Hunter Ln, Charlotte, NC 28211New Construction
 MLS ID #4405254, Liza Caminiti, Ivester Jackson Christie's. Canopy MLS as distributed by MLS GRID
 - $2,599,0005 bd6 ba5.5k sqft1423 S Wendover Rd, Charlotte, NC 28211New Construction
 MLS ID #4360414, Carolina Gandrud, Corcoran HM Properties. Canopy MLS as distributed by MLS GRID
 - $2,500,0005 bd5 ba4k sqft1550 Coventry Rd, Charlotte, NC 28211For SaleMLS ID #4406739, John Siddons, Berkshire Hathaway HomeServices Carolinas Realty. Canopy MLS as distributed by MLS GRID
- $3,495,0006 bd7 ba5.1k sqft1321 Ferncliff Rd, Charlotte, NC 28211New ConstructionMLS ID #4365033, Ken Riel, COMPASS. Canopy MLS as distributed by MLS GRID
- $2,595,0005 bd7 ba4.8k sqft1209 Meadowood Ln, Charlotte, NC 28211New ConstructionMLS ID #4310697, Brittni Tudor, Copper Builders Inc. Canopy MLS as distributed by MLS GRID
- $2,399,9996 bd6 ba5.9k sqft1120 Chollywood Dr, Charlotte, NC 28211For SaleMLS ID #4372773, Sherri D'Alessandro, Ivester Jackson Christie's. Canopy MLS as distributed by MLS GRID
- $2,295,0004 bd4 ba4.3k sqft630 Ashworth Rd, Charlotte, NC 28211New ConstructionMLS ID #4405743, Robert Bugg, Wildlands Realty LLC. Canopy MLS as distributed by MLS GRID
- $2,899,0006 bd7 ba5.8k sqft6740 Newhall Rd, Charlotte, NC 28270New ConstructionMLS ID #4394590, Valerie Mitchener, Corcoran HM Properties. Canopy MLS as distributed by MLS GRID
- $3,499,9995 bd6 ba7.7k sqft2132 Foxcroft Woods Ln, Charlotte, NC 28211For SaleMLS ID #4392862, Michael Klyn, COMPASS. Canopy MLS as distributed by MLS GRID
- $3,795,0006 bd8 ba6.1k sqft154 N Canterbury Rd, Charlotte, NC 28211New ConstructionMLS ID #4402308, Steven Imobersteg, Giving Tree Realty. Canopy MLS as distributed by MLS GRID
- $3,795,0005 bd6 ba5.9k sqft4110 Melchor Ave, Charlotte, NC 28211New ConstructionMLS ID #4395290, Anthony Moore, COMPASS. Canopy MLS as distributed by MLS GRID
- $2,750,0005 bd6 ba4.8k sqft433 Atherton St, Charlotte, NC 28203For SaleMLS ID #4388968, Lisa Rupp, Helen Adams Realty. Canopy MLS as distributed by MLS GRID
- $2,215,0006 bd5 ba4.2k sqft709 Bertonley Ave, Charlotte, NC 28211New ConstructionMLS ID #4378882, Steven Imobersteg, Giving Tree Realty. Canopy MLS as distributed by MLS GRID
- $2,750,0006 bd7 ba6k sqft9414 Heydon Hall Cir, Charlotte, NC 28210For SaleMLS ID #4399920, Shelley Spencer, Howard Hanna Allen Tate SouthPark. Canopy MLS as distributed by MLS GRID
- $2,050,0006 bd5 ba4.8k sqft4345 Castleton Rd, Charlotte, NC 28211New ConstructionMLS ID #4340986, Liza Caminiti, Ivester Jackson Christie's. Canopy MLS as distributed by MLS GRID
- $3,400,0005 bd6 ba5.3k sqft5555 Lansing Dr, Charlotte, NC 28270New ConstructionMLS ID #4395267, Anthony Moore, COMPASS. Canopy MLS as distributed by MLS GRID
- $3,150,0006 bd6 ba5.2k sqft3240 Sunset Dr, Charlotte, NC 28209New ConstructionMLS ID #4396905, Bob Bunzey, NorthGroup Real Estate LLC. Canopy MLS as distributed by MLS GRID
- $2,599,0006 bd7 ba6.9k sqft6010 Old Providence Ln, Charlotte, NC 28226For SaleMLS ID #4373748, Erin Jordan, Vision Group Realty LLC. Canopy MLS as distributed by MLS GRID
