Skip main navigation
Off market
  • $316,500

    4811 Holly Oak Rd, Fort Wayne, IN 46845

    4beds
    1,962sqft
    SingleFamily
    Built in 1996
    0.27 Acres Lot
    $316,500 Zestimate®
    $161/sqft
    $2,154 Estimated rent

    Home value

    $316,500

    $301,000 - $332,000

    $2,154/mo

    Zestimate® history
    Loading
    Loading...

    Owner options

    List your home for rent

    $2,154/mo

    Rent Zestimate®

    Find your next renter with Zillow Rental Manager. Plus, with online applications, you can quickly screen prospective tenants – for free.

    Learn more

    $2,154/mo

    Rent Zestimate®

    Refinance and save

    $1,981/mo

    Est. payment

    Refinancing to a lower rate could help reduce your monthly payments and save thousands over the life of the loan.

    See today's rates

    $1,981/mo

    Est. payment

    Explore your selling options

    Work with a Zillow partner agent

    Leverage their expertise and Zillow's premium Showcase listings to get your home seen by more buyers.

    Get started

    List with your own agent

    Get your home in front of millions of buyers by listing it on Zillow.

    Learn how to do it

    Sell it yourself

    Take full control of how buyers see your home on Zillow by listing For Sale by Owner (FSBO).

    List your home

    What's special

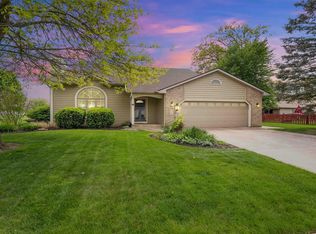
    Welcome home! 4 Bed, 3 Bath, Nestled in The Oaks neighborhood. Popular Northwest Allen Co. Schools. Truly a place to call home! You'll greet your guests in the 2-story foyer and great room featuring a lovely fireplace with new gas log & switch insert. Den with french doors perfect for a home office, gaming area, or play space for the little ones. Updates, updates, updates! Roof, Walk-in Shower, Carpet, Refrigerator, Global Plasma Solutions GPS Furnace Device (google it, you'll be glad you did!) all under 5 years old. Furnace/AC, Garage door opener, Dishwasher all under 10yr. Whether your enjoying your morning coffee, entertaining friends, or family bbq's, you'll love the open feel of your spacious patio overlooking a large fenced yard and park-like setting of mature trees and smart landscaping. 1st floor master bedroom with studio ceiling, walk in shower, separate powder room with pocket doors. Your family Chef will love the Island kitchen w/ large ceramic tiled floors, gas stove, and patio doors to let the outside in. Trinity ceiling fans, gutter guards, Pull-down stairs for ample storage in garage, 6 panel doors, Anderson windows, Close to dining, entertainment, Parkview hospital, and I-69.

    This property is not currently displayed as for sale or rent on Zillow. This may be different from what's on other websites or public sources.
    Facts & features

    Interior

    Bedrooms & bathrooms
    • Bedrooms: 4
    • Bathrooms: 3
    • Full bathrooms: 2
    • 1/2 bathrooms: 1
    • Main level bathrooms: 2
    Heating
    • Forced air, Gas
    Cooling
    • Central
    Appliances
    • Included: Dishwasher, Refrigerator
    • Laundry: Main Level
    Features
    • Ceiling Fan(s), Kitchen Island, Walk-In Closet(s), Vaulted Ceiling(s), Great Room, Entrance Foyer, Ceiling-9+, Main Level Bedroom Suite, Stand Up Shower, Chair Rail
    • Flooring: Carpet, Laminate, Linoleum / Vinyl
    • Doors: Storm Door(s), Pocket Doors, Six Panel Doors
    • Windows: Double Pane Windows
    • Basement: None
    • Attic: Pull Down Stairs, Storage
    • Has fireplace: Yes
    • Fireplace features: Electric
    Interior area
    • Structure area source: Public Records
    • Total interior livable area: 1,962 sqft
    • Finished area below ground: 0

    Property

    Parking
    • Parking features: Garage - Attached
    Features
    • Patio & porch: Patio Open
    • Exterior features: Vinyl, Brick
    • Fencing: Wood, Full, Picket
    Lot
    • Size: 0.27 Acres
    • Features: Corner Lot
    • Topography: Level
    Details
    • Parcel number: 020236255001000057

    Construction

    Type & style
    • Home type: SingleFamily
    • Architectural style: Two Story, Traditional
    Materials
    • Frame
    • Roof: Asphalt
    Condition
    • Year built: 1996

    Utilities & green energy

    • Gas: Gas
    • Sewer: Public Sewer
    • Water: City

    Community & HOA

    HOA
    • Has HOA: Yes
    • HOA fee: $4 monthly
    Location
    • Region: Fort Wayne

    Financial & listing details

    • Price per square foot: $161/sqft
    • Tax assessed value: $297,500
    • Annual tax amount: $2,043

    Price history

    DateEventPrice
    10/31/2019Sold$191,900-1.5%$98/sqft
    Source: Agent Provided Report a problem
    9/6/2019Price change$194,900-2.5%$99/sqft
    Source: Custom Key Realty #201937168 Report a problem
    8/24/2019Listed for sale$199,900$102/sqft
    Source: Custom Key Realty #201937168 Report a problem

    Public tax history

    YearProperty taxesTax assessment
    2025$2,043 +7%$297,500 +6.7%
    2024$1,908 +21.6%$278,800 +5.4%
    2023$1,569 +2.3%$264,500 +18.5%
    2022$1,534 +2.7%$223,200 +7.6%
    2021$1,493 +8.9%$207,500 +4.5%
    2020$1,371 +2.2%$198,500 +9.1%
    2019$1,341 +2.4%$181,900 +3.9%
    2018$1,310 +1.4%$175,100 +5.9%
    2017$1,291 -2.2%$165,300 +2.4%
    2016$1,320 +2%$161,500 +5.5%
    2014$1,294 +2%$153,100 +6.9%
    2013$1,268 +4.3%$143,200 +2.9%
    2011$1,217 $139,200 +0.3%
    2010-- $138,800 -15.2%
    2007-- $163,600 +11.1%
    2005-- $147,200
    2004-- $147,200 +409.3%
    1999-- $28,900
    Find assessor info on the county website

    Neighborhood: 46845

    Nearby schools

    GreatSchools rating
    Schools provided by the listing agent
    • Elementary: Perry Hill
    • Middle: Maple Creek
    • High: Carroll
    • District: Northwest Allen County

    Source: The MLS. This data may not be complete. We recommend contacting the local school district to confirm school assignments for this home.

    Sell for more on Zillow
    Get a Zillow Showcase℠ listing at no additional cost and you could sell for .
    $316,500
    2% more
    +$6,330
    With Zillow Showcase(estimated)
    $322,830
    Sell for more on Zillow
    Get a Zillow Showcase℠ listing at no additional cost and you could sell for .
    $316,500
    2% more
    +$6,330
    With Zillow Showcase(estimated)
    $322,830