Your Dream Home Awaits!
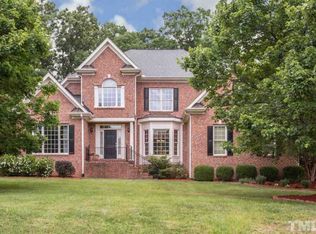
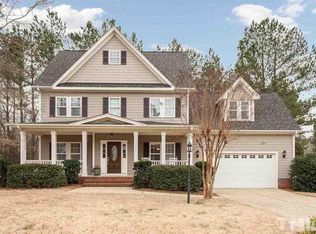
Get ready to fall in love with this stunning 5-bedroom, 4-bath beauty that spans over 4,500 square feet of pure magic! With a perfect blend of modern warmth and timeless style, this home has been designed for ultimate comfort and unforgettable gatherings. Whether you're hosting a dinner party or movie night, this home has the perfect flow for making memories that last a lifetime.
Outside, you'll find a fresh coat of paint, a revamped deck perfect for summer BBQs, and a brand-new roof! Step inside and be wowed by the sleek LVP flooring and trendy paint colors that continue throughout.
Now, let's talk kitchen—it's an absolute showstopper! Imagine a jaw-dropping 48-square-foot island (yes, you read that right!) that's perfect for entertaining, a 42'' workstation sink, a built-in wine fridge, and endless storage space to keep your countertops clutter-free. Plus, the kitchen is equipped with all-new stainless steel appliances, including a microwave, dishwasher, stovetop, and double oven—ready for all your culinary adventures! The backsplash? Wrapped in luxurious quartz for that extra sparkle.
Each bathroom is a masterpiece, featuring stunning floor-to-ceiling tile, frameless glass showers, and sleek new cabinetry topped with quartz countertops. You'll find stylish accents throughout the home that will have everyone who walks in saying, ''Wow!''
Now, let's take a peek at your Primary Suite, where relaxation meets luxury. It's your own private retreat, complete with a spa-like bathroom and a custom walk-in closet that feels like a boutique just for you! The upstairs loft is perfect for cozy movie nights, and the bonus room is just waiting to be turned into your new office or home gym. Need a first-floor bedroom? You've got it—with its own walk-in closet and full bath!
But wait, there's more! Every closet has been custom-designed with wood shelving (including a fabulous shoe storage area right by the mudroom—hello, organization goals!).
Don't miss out—this incredible home is calling your name!
Sold for $840,000
Zillow last checked:
Listing updated:
Bought with:
Karen Coe, 158457
Keller Williams Legacy
Source: Doorify MLS,MLS#: 10071658
Price history
| Date | Event | Price |
|---|---|---|
| 2/21/2025 | Sold | $840,000$183/sqft |
Source:  Doorify MLS #10071658 Report a problem Doorify MLS #10071658 Report a problem | ||
| 1/20/2025 | Pending sale | $840,000$183/sqft |
Source: Doorify MLS #10071658 Report a problem | ||
| 1/18/2025 | Listed for sale | $840,000+0%$183/sqft |
Source: Doorify MLS #10071658 Report a problem | ||
| 12/5/2024 | Listing removed | $839,900$183/sqft |
Source: Doorify MLS #10057820 Report a problem | ||
| 12/5/2024 | Price change | $839,900-3.4%$183/sqft |
Source: Doorify MLS #10057820 Report a problem | ||
| 11/13/2024 | Price change | $869,300-3.4%$189/sqft |
Source: Doorify MLS #10057820 Report a problem | ||
| 10/11/2024 | Listed for sale | $899,999+53.8%$196/sqft |
Source: Doorify MLS #10057820 Report a problem | ||
| 7/2/2024 | Sold | $585,000+18.2%$127/sqft |
Source: Public Record Report a problem | ||
| 9/25/2020 | Sold | $495,000$108/sqft |
Source: Doorify MLS #2325187 Report a problem | ||
| 9/25/2020 | Pending sale | $495,000$108/sqft |
Source: Southern Realty Group Inc. #2325187 Report a problem | ||
| 9/4/2020 | Listed for sale | $495,000$108/sqft |
Source: Southern Realty Group Inc. #2325187 Report a problem | ||
| 7/1/2020 | Pending sale | $495,000$108/sqft |
Source: Southern Realty Group Inc. #2325187 Report a problem | ||
| 6/24/2020 | Listed for sale | $495,000+10%$108/sqft |
Source: Southern Realty Group Inc. #2325187 Report a problem | ||
| 7/26/2018 | Sold | $450,000-4.1%$98/sqft |
Source: Public Record Report a problem | ||
| 7/10/2018 | Listing removed | $2,200 |
Source: Bev Roberts Rentals #2194022 Report a problem | ||
| 7/8/2018 | Listed for rent | $2,200-8.1% |
Source: Bev Roberts Rentals #2194022 Report a problem | ||
| 7/3/2018 | Pending sale | $469,000$102/sqft |
Source: Evershine Properties, Inc. #2178326 Report a problem | ||
| 3/29/2018 | Price change | $469,000-2.1%$102/sqft |
Source: Evershine Properties, Inc. #2178326 Report a problem | ||
| 3/13/2018 | Listing removed | $2,395$1/sqft |
Source: Block & Associates Rty/Relocation #2164482 Report a problem | ||
| 3/13/2018 | Price change | $479,000-4%$104/sqft |
Source: Evershine Properties, Inc. #2178326 Report a problem | ||
| 1/1/2018 | Listed for rent | $2,395$1/sqft |
Source: Block & Associates Rty/Relocation #2164482 Report a problem | ||
| 10/13/2017 | Listed for sale | $499,000+34.9%$109/sqft |
Source: Evershine Properties, Inc. #2155372 Report a problem | ||
| 4/1/2008 | Sold | $370,000$81/sqft |
Source: Public Record Report a problem | ||
Get a cash offer in 3 minutes
Find out how much your home could sell for in as little as 3 minutes with a no-obligation cash offer.
Estimated market value
$833,200
