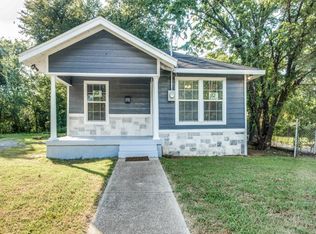
4811 Huey Street offers a smart mix of modern updates and classic appeal in the heart of Dallas. This 3-bedroom, 2-bath home features a functional layout with well-sized rooms designed for everyday comfort. The primary bathroom includes a double vanity for added convenience. The open floor plan connects the living and dining areas and is filled with natural light. The kitchen is practical and well equipped with an electric range, oven, microwave, dishwasher, plus a refrigerator. A washer and dryer are also included, making the home truly move-in ready. Additional features include a wired alarm system and fiber internet for security and fast connectivity. Located in an active Dallas neighborhood, the home is close to shopping, dining, and local entertainment, with quick access to major business and cultural hubs. A solid option for buyers who value location, usability, and clean design. Schedule a private showing to see it in person.
Sold
Price Unknown
4811 Huey St, Dallas, TX 75210
0beds
1,396sqft
Single Family Residence
Built in 2022
4,443 Square Feet Lot
$264,500 Zestimate®
$--/sqft
$1,690 Estimated rent
Home value
$264,500
$243,000 - $288,000
$1,690/mo
Zestimate® history
Owner options
List your home for rent
$1,690/mo
Rent Zestimate®
Find your next renter with Zillow Rental Manager. Plus, with online applications, you can quickly screen prospective tenants – for free.
$1,690/mo
Rent Zestimate®
Refinance and save
Refinancing to a lower rate could help reduce your monthly payments and save thousands over the life of the loan.
Explore your selling options
Work with a Zillow partner agent
Leverage their expertise and Zillow's premium Showcase listings to get your home seen by more buyers.
Get startedList with your own agent
Get your home in front of millions of buyers by listing it on Zillow.
Learn how to do itSell it yourself
Take full control of how buyers see your home on Zillow by listing For Sale by Owner (FSBO).
List your homeWhat's special
Filled with natural light
Zillow last checked:
Listing updated:
Listed by:
Pamela Brown 0759552 214-274-8284,
Great Western Realty 817-689-2888
Bought with:
Jenny Cisneros, 0771509
OnDemand Realty
Source: NTREIS,MLS#: 21139771
Facts & features
Interior
Bedrooms & bathrooms
- Bedrooms: 0
- Bathrooms: 2
- Full bathrooms: 2
Primary bathroom
- Features: Double Vanity, En Suite Bathroom, Separate Shower
- Level: First
- Dimensions: 1 x 1
Living room
- Level: First
- Dimensions: 0 x 0
Heating
- Electric
Cooling
- Electric
Appliances
- Included: Dishwasher, Electric Range, Electric Water Heater, Disposal, Microwave, Refrigerator
- Laundry: Washer Hookup, Dryer Hookup, ElectricDryer Hookup, Laundry in Utility Room
Features
- Double Vanity, Eat-in Kitchen, High Speed Internet, Kitchen Island, Open Floorplan, Wired for Data, Walk-In Closet(s)
- Has basement: No
- Has fireplace: No
Interior area
- Total interior livable area: 1,396 sqft
Property
Parking
- Total spaces: 1
- Parking features: Driveway, Garage Faces Front, Garage, Garage Door Opener
- Attached garage spaces: 1
Features
- Levels: One
- Stories: 1
- Pool features: None
Lot
- Size: 4,443 Square Feet
Details
- Parcel number: 00000323953000000
Construction
Type & style
- Home type: SingleFamily
- Architectural style: Detached
- Property subtype: Single Family Residence
Materials
- Foundation: Slab
- Roof: Composition
Condition
- Year built: 2022
Utilities & green energy
- Sewer: Public Sewer
- Water: Public
- Utilities for property: Sewer Available, Water Available
Community & HOA
Community
- Security: Security System, Fire Alarm
- Subdivision: Camps 2nd Ave Add
HOA
- Has HOA: No
Location
- Region: Dallas
Financial & listing details
- Tax assessed value: $264,390
- Annual tax amount: $3,079
- Date on market: 1/1/2026
- Cumulative days on market: 127 days
- Listing terms: Cash,Conventional,FHA,VA Loan
Price history
| Date | Event | Price |
|---|---|---|
| 6/12/2026 | Sold | -- |
Source: NTREIS #21139771 Report a problem | ||
| 5/22/2026 | Pending sale | $265,000$190/sqft |
Source: NTREIS #21139771 Report a problem | ||
| 5/10/2026 | Contingent | $265,000$190/sqft |
Source: NTREIS #21139771 Report a problem | ||
| 3/14/2026 | Price change | $265,000-3.6%$190/sqft |
Source: NTREIS #21139771 Report a problem | ||
| 1/1/2026 | Listed for sale | $274,999+1.9%$197/sqft |
Source: NTREIS #21139771 Report a problem | ||
| 2/27/2025 | Sold | -- |
Source: NTREIS #20779131 Report a problem | ||
| 2/5/2025 | Pending sale | $269,999$193/sqft |
Source: NTREIS #20779131 Report a problem | ||
| 1/30/2025 | Contingent | $269,999$193/sqft |
Source: NTREIS #20779131 Report a problem | ||
| 1/21/2025 | Price change | $269,999-3.6%$193/sqft |
Source: NTREIS #20779131 Report a problem | ||
| 12/27/2024 | Price change | $279,999-1.8%$201/sqft |
Source: NTREIS #20779131 Report a problem | ||
| 11/26/2024 | Listed for sale | $284,9990%$204/sqft |
Source: NTREIS #20779131 Report a problem | ||
| 11/23/2024 | Listing removed | $2,400$2/sqft |
Source: Zillow Rentals Report a problem | ||
| 11/10/2024 | Listing removed | $285,000-1.7%$204/sqft |
Source: NTREIS #20748701 Report a problem | ||
| 10/27/2024 | Price change | $290,000-3.3%$208/sqft |
Source: NTREIS #20748701 Report a problem | ||
| 10/21/2024 | Listed for rent | $2,400$2/sqft |
Source: Zillow Rentals Report a problem | ||
| 10/16/2024 | Price change | $299,999-6.3%$215/sqft |
Source: NTREIS #20748701 Report a problem | ||
| 10/8/2024 | Listed for sale | $320,000+1687.7%$229/sqft |
Source: NTREIS #20748701 Report a problem | ||
| 9/27/2023 | Sold | -- |
Source: Public Record Report a problem | ||
| 3/2/2022 | Listing removed | -- |
Source: NTREIS #14383626 Report a problem | ||
| 7/1/2021 | Listing removed | $17,900$13/sqft |
Source: NTREIS #14383626 Report a problem | ||
| 6/25/2021 | Listed for sale | $17,900$13/sqft |
Source: NTREIS #14383626 Report a problem | ||
| 10/12/2020 | Pending sale | $17,900$13/sqft |
Source: NTREIS #14383626 Report a problem | ||
| 9/10/2020 | Price change | $17,900-10.1%$13/sqft |
Source: Karen Davis Properties #14383626 Report a problem | ||
| 7/9/2020 | Listed for sale | $19,900$14/sqft |
Source: Karen Davis Properties #14383626 Report a problem | ||
Public tax history
| Year | Property taxes | Tax assessment |
|---|---|---|
| 2025 | $5,887 +91.2% | $264,390 +91.9% |
| 2024 | $3,079 -5.8% | $137,780 -3.3% |
| 2023 | $3,269 +643.3% | $142,460 +713.1% |
| 2022 | $440 -4.8% | $17,520 |
| 2021 | $462 +29.7% | $17,520 +33.3% |
| 2020 | $356 +129.2% | $13,140 +130.9% |
| 2019 | $156 +149.6% | $5,690 +159.8% |
| 2018 | $62 +4.6% | $2,190 |
| 2017 | $60 | $2,190 |
| 2016 | $60 -0.8% | $2,190 |
| 2015 | $60 | $2,190 |
| 2014 | $60 | $2,190 |
| 2013 | -- | -- |
| 2012 | -- | -- |
| 2011 | -- | -- |
| 2010 | -- | -- |
| 2009 | -- | -- |
| 2008 | -- | -- |
| 2007 | -- | -- |
| 2005 | -- | -- |
| 2004 | -- | -- |
| 2003 | -- | -- |
| 2002 | -- | -- |
| 2001 | -- | -- |
Find assessor info on the county website
Neighborhood: 75210
Nearby homes
- $50,340-- bd-- ba-- sqft4807 Huey St, Dallas, TX 75210Off Market
- $207,8003 bd2 ba1k sqft3607 Hancock St, Dallas, TX 75210Off Market
- $83,5001 bd1 ba572 sqft3602 Sidney St, Dallas, TX 75210Off Market
- $91,7001 bd1 ba720 sqft4808 Huey St, Dallas, TX 75210Off Market
- $237,4104,356 sqft4806 Huey St, Dallas, TX 75210Off Market
- $--6,534 sqft3601 Hancock St, Dallas, TX 75210Sold
- $132,800-- bd1 ba1.2k sqft3533 Hancock St, Dallas, TX 75210Off Market
- $36,130-- bd1 ba897 sqft4810 Huey St, Dallas, TX 75210Off Market
Nearby schools
GreatSchools rating
- 5/10High School Thompson Learning CenterGrades: K-5Distance: 1.2 mi
- 4/10Billy Earl Dade Middle SchoolGrades: 6-8Distance: 1.7 mi
- 3/10Lincoln Humanities/CommunicationsGrades: 9-12Distance: 0.6 mi
Schools provided by the listing agent
- Elementary: Frazier
- Middle: Dade
- High: Lincoln
- District: Dallas ISD
Source: NTREIS. This data may not be complete. We recommend contacting the local school district to confirm school assignments for this home.
Get a cash offer in 3 minutes
Find out how much your home could sell for in as little as 3 minutes with a no-obligation cash offer.
Estimated market value
$264,500
Get a cash offer in 3 minutes
Find out how much your home could sell for in as little as 3 minutes with a no-obligation cash offer.
Estimated market value
$264,500
- Texas
- Dallas County
- Dallas
- 75210
- 4811 Huey St
