Resort-Style Living in the 55+ Elements at Viridian! Enjoy low-maintenance, active adult living in this beautifully maintained 2-bedroom, 2-bath home with thoughtful upgrades throughout. With an open-concept layout, high ceilings, and modern ceramic tile in the main living areas, this home is both functional and inviting. The kitchen features granite countertops, stainless steel appliances, a large island, and ample cabinet space—perfect for everyday meals or entertaining. Make your way out to your backyard oasis for relaxing and entertaining - with an outdoor kitchen, beautiful fire pit, and stone seating area for gathering under the stars. The spacious primary suite includes a walk-in shower, dual vanities, and an oversized walk-in closet. A second bedroom and full bath offer a comfortable setup for guests. Residents enjoy exclusive access to the Magnolia Lifestyle Center, featuring an infinity pool, pickleball courts, putting green, fitness center, demonstration kitchen, dog park, and more. As part of the larger Viridian community, you’ll also have access to five additional pools, scenic trails, parks, and lakes. Schedule your showing today, it is a must see!
Sold
Price Unknown
4811 Kings Garden Pkwy, Arlington, TX 76005
2beds
1,727sqft
Single Family Residence
Built in 2023
4,878 Square Feet Lot
$452,500 Zestimate®
$--/sqft
$2,907 Estimated rent
Home value
$452,500
$416,000 - $489,000
$2,907/mo
Zestimate® history
Owner options
List your home for rent
$2,907/mo
Rent Zestimate®
Find your next renter with Zillow Rental Manager. Plus, with online applications, you can quickly screen prospective tenants – for free.
$2,907/mo
Rent Zestimate®
Refinance and save
$1,011/mo
Est. payment
Refinancing to a lower rate could help reduce your monthly payments and save thousands over the life of the loan.
$1,011/mo
Est. payment
Explore your selling options
Work with a Zillow partner agent
Leverage their expertise and Zillow's premium Showcase listings to get your home seen by more buyers.
Get startedList with your own agent
Get your home in front of millions of buyers by listing it on Zillow.
Learn how to do itSell it yourself
Take full control of how buyers see your home on Zillow by listing For Sale by Owner (FSBO).
List your homeWhat's special
Modern ceramic tileOutdoor kitchenBackyard oasisHigh ceilingsStainless steel appliancesStone seating areaGranite countertops
Zillow last checked:
Listing updated:
Listed by:
Victoria Cantu 0682115 888-455-6040,
Fathom Realty 888-455-6040
Bought with:
Loretta Calhoun
Keller Williams Dallas Midtown
Source: NTREIS,MLS#: 20995658
Facts & features
Interior
Bedrooms & bathrooms
- Bedrooms: 2
- Bathrooms: 2
- Full bathrooms: 2
Primary bedroom
- Features: Built-in Features, Ceiling Fan(s), Walk-In Closet(s)
- Level: First
- Dimensions: 20 x 13
Bedroom
- Features: Ceiling Fan(s)
- Level: First
- Dimensions: 11 x 10
Dining room
- Level: First
- Dimensions: 11 x 10
Kitchen
- Features: Built-in Features, Kitchen Island, Pantry, Stone Counters
- Level: First
- Dimensions: 14 x 12
Living room
- Features: Ceiling Fan(s), Fireplace
- Level: First
- Dimensions: 19 x 15
Utility room
- Features: Built-in Features
- Level: First
- Dimensions: 9 x 8
Heating
- Electric, ENERGY STAR Qualified Equipment
Cooling
- Central Air, Electric, ENERGY STAR Qualified Equipment
Appliances
- Included: Dishwasher, Electric Oven, Gas Cooktop, Disposal, Microwave, Tankless Water Heater
- Laundry: Washer Hookup, Electric Dryer Hookup, Laundry in Utility Room
Features
- Decorative/Designer Lighting Fixtures, Eat-in Kitchen, Granite Counters, High Speed Internet, Kitchen Island, Open Floorplan, Pantry, Smart Home, Vaulted Ceiling(s)
- Flooring: Ceramic Tile
- Has basement: No
- Number of fireplaces: 1
- Fireplace features: Decorative, Gas
Interior area
- Total interior livable area: 1,727 sqft
Property
Parking
- Total spaces: 2
- Parking features: Additional Parking, Garage Faces Front, Garage, Garage Door Opener
- Attached garage spaces: 2
Features
- Levels: One
- Stories: 1
- Patio & porch: Covered
- Pool features: None, Community
- Fencing: Back Yard,Fenced,Metal,Wood
Lot
- Size: 4,878 Square Feet
Details
- Parcel number: 42844485
Construction
Type & style
- Home type: SingleFamily
- Architectural style: Traditional,Detached
- Property subtype: Single Family Residence
- Attached to another structure: Yes
Materials
- Brick, Rock, Stone
- Foundation: Slab
- Roof: Composition
Condition
- Year built: 2023
Utilities & green energy
- Sewer: Public Sewer
- Water: Public
- Utilities for property: Sewer Available, Water Available
Community & HOA
Community
- Features: Clubhouse, Fitness Center, Fishing, Lake, Marina, Pickleball, Pool, Tennis Court(s), Trails/Paths, Community Mailbox, Curbs, Sidewalks
- Security: Security System, Fire Alarm
- Senior community: Yes
- Subdivision: Viridian Village 3b
HOA
- Has HOA: Yes
- Amenities included: Maintenance Front Yard
- Services included: Maintenance Grounds
- HOA fee: $1,011 quarterly
- HOA name: CCMC Community Management Association
- HOA phone: 469-246-3500
Location
- Region: Arlington
Financial & listing details
- Tax assessed value: $417,815
- Annual tax amount: $10,504
- Date on market: 7/10/2025
- Cumulative days on market: 10 days
- Listing terms: Cash,Conventional,FHA,VA Loan
Price history
| Date | Event | Price |
|---|---|---|
| 8/8/2025 | Sold | -- |
Source: NTREIS #20995658 Report a problem | ||
| 7/24/2025 | Pending sale | $459,999$266/sqft |
Source: NTREIS #20995658 Report a problem | ||
| 7/21/2025 | Contingent | $459,999$266/sqft |
Source: NTREIS #20995658 Report a problem | ||
| 7/10/2025 | Listed for sale | $459,999$266/sqft |
Source: NTREIS #20995658 Report a problem | ||
Public tax history
| Year | Property taxes | Tax assessment |
|---|---|---|
| 2025 | $9,376 +0.3% | $417,815 |
| 2024 | $9,346 +327.2% | $417,815 +579.7% |
| 2023 | $2,188 -1.5% | $61,475 |
| 2022 | $2,222 | $61,475 |
Find assessor info on the county website
Neighborhood: 76005
Nearby homes
- $--2 bd2 ba1.7k sqft4801 Kings Garden Pkwy, Arlington, TX 76005Sold

- $--3 bd2 ba1.8k sqft4807 Kings Garden Pkwy, Arlington, TX 76005Sold
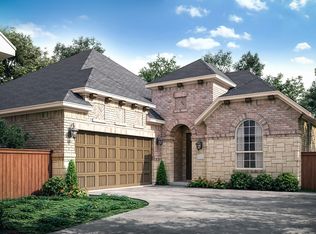
- $--2 bd2 ba1.7k sqft4809 Kings Garden Pkwy, Arlington, TX 76005Sold

- $1-- bd-- ba-- sqft4815 Kings Garden Pkwy, Arlington, TX 76005Off Market
- $1-- bd-- ba-- sqft4826 Kings Garden Pkwy, Arlington, TX 76005Off Market
- $445,200-- bd-- ba1.7k sqft4819 Kings Garden Pkwy, Arlington, TX 76005Off Market
- $475,400-- bd-- ba1.8k sqft4813 Kings Garden Pkwy, Arlington, TX 76005Off Market
- $427,500-- bd-- ba1.8k sqft4817 Kings Garden Pkwy, Arlington, TX 76005Off Market
Nearby schools
GreatSchools rating
- 10/10Viridian Elementary SchoolGrades: PK-6Distance: 1.6 mi
- 9/10Harwood Junior High SchoolGrades: 7-9Distance: 3.7 mi
- 6/10Trinity High SchoolGrades: 10-12Distance: 2.4 mi
Schools provided by the listing agent
- Elementary: Viridian
- High: Trinity
- District: Hurst-Euless-Bedford ISD
Source: NTREIS. This data may not be complete. We recommend contacting the local school district to confirm school assignments for this home.
Get a cash offer in 3 minutes
Find out how much your home could sell for in as little as 3 minutes with a no-obligation cash offer.
Estimated market value
$452,500
Get a cash offer in 3 minutes
Find out how much your home could sell for in as little as 3 minutes with a no-obligation cash offer.
Estimated market value
$452,500
- Texas
- Tarrant County
- Arlington
- 76005
- 4811 Kings Garden Pkwy
Nearby cities
Nearby neighborhoods
Nearby zip codes
Other Arlington Topics
